
Alex Melara
REALTOR®


Alex Melara
Call: (804) 252-6270
BEDS2
BATHS2 full
SQUARE FEET1,082
MLS#202601364
STATUSActive
PROPERTY TYPEResidential - Condominium
SUBDIVISIONBurnt Bridge Run
Property Description
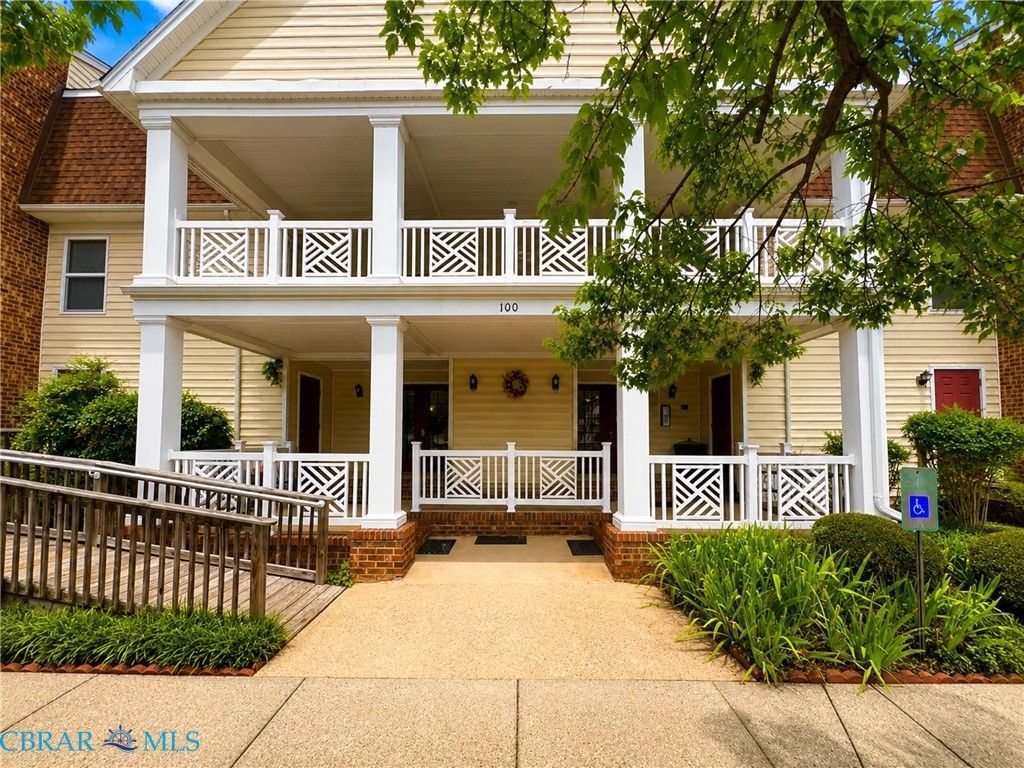
Welcome home to this move-in-ready 2-bedroom, 2-bath first-floor condo offering comfort, convenience, and low-maintenance living in one of Yorktowns most desirable locations. The open layout features an upgraded kitchen with beautiful granite countertops, ample cabinet space, and all appliances convey?including the washer and dryer?making your move easy. The generous primary suite offers a private bath and plenty of closet space, while the second bedroom and full bath provide flexibility for guests, a home office, or roommates. Enjoy your morning coffee or unwind after a busy day on the private covered balcony overlooking the community. Residents also enjoy inviting community gathering spaces, perfect for relaxing and connecting with neighbors. Located in the highly sought-after York County School Division, this home is conveniently close to shopping, dining, grocery stores, parks, medical facilities, and major highways. Enjoy an easy commute to Newport News, Hampton, Williamsburg, Langley Air Force Base, Coast Guard Training Center Yorktown, Naval Weapons Station Yorktown, and other major Peninsula employers. Whether youre a first-time home buyer, downsizing, looking for a low-maintenance lifestyle, or searching for an excellent investment opportunity, this Yorktown condo offers exceptional value in a prime location.
Property Features
Property Type: Residential - Condominium
Basement: Crawl Space
Cooling: Central Air, Electric
Heating: Electric, Heat Pump
Lot Size: 0.01 Acres
Roof Type: Asbestos Shingle
Stories: 1.0
Taxes: $1,323
Year Built: 1986
Amenities
Bedroom on Main Level
Ceiling Fan(s)
Dining Area
Granite Counters
Main Level Primary
Walk-In Closet(s)
Window Treatments
Deck
Storage
Shed
Feature Descriptions
Appliances: Washer/Dryer Stacked, Dishwasher, Electric Cooking, Gas Water Heater, Refrigerator, Stove
Association Amenities: Landscaping, Management
Community Features: Common Grounds/Area, Clubhouse, Pool, Storage Facilities
Days on Site: 22
Door Features: Sliding Doors
Exterior: Brick, Drywall, Frame, Vinyl Siding
Fencing: None
Flooring: Partially Carpeted, Vinyl
HOA Fee: 360/ Monthly
Laundry: Washer Hookup, Dryer Hookup, Stacked
Parcel#: Q08B-2627-3577
Parking: Assigned, No Garage
Parking Notes: Assigned, No Garage
Patio/Porch: Balcony, Rear Porch, Deck
Pool: None, Community
Security: Smoke Detector(s)
Sewer: Public Sewer
Swimming Pool: Yes
Water: Public
Window: Window Treatments
Local Schools
High School: York
Middle School: York
Elementary School: Seaford
Listed By / Shown By
Listed By
Agency Name: NextHome Coast To Country Real Estate
Agency Phone: 804-642-6126
Shown By
Agent Name: Alex Melara
Agent Phone: (804) 252-6270
Agency Title: Napier Realtors ERA

Estimate Your Payment
Estimated Payment
$ 689.21 per month $511.88 Principal & Interest $110.25 Property Tax $67.08 Homeowner's InsuranceChange Payment Information

Alex Melara
Office: (804) 794-4531
Cell: (804) 252-6270
Email Me
Midlothian Office
Main Phone: (804) 794-4531
14361 Sommerville Court, Suite 200
Midlothian, VA 23113
14361 Sommerville Court, Suite 200
Midlothian, VA 23113
©2025 Napier ERA Realtors Inc., dba. All rights reserved.
ERA® and the ERA logo are registered service marks owned by ERA Franchise Systems LLC. Napier Realtors ERA fully supports the principles of the Fair Housing Act and the Equal Opportunity Act. Each franchise is independently owned and operated. Any services or products provided by independently owned and operated franchises are not provided by, affiliated with or related to ERA Franchise Systems LLC nor any of its affiliated companies.
Privacy Policy / DMCA Notice / ADA Accessibility


This site is hosted, designed and copyright
© 1994 - 2026 by
Delta Media Group, Inc. -- Patent Pending --
Agency License Information: A licensed real estate firm in the state of Virginia.