
Alex Melara
REALTOR®


Alex Melara
Call: (804) 252-6270
BEDS3
BATHS2 full
SQUARE FEET1,838
MLS#120946
STATUSActive
PROPERTY TYPEResidential - Single Family
SUBDIVISIONNONE
Property Description
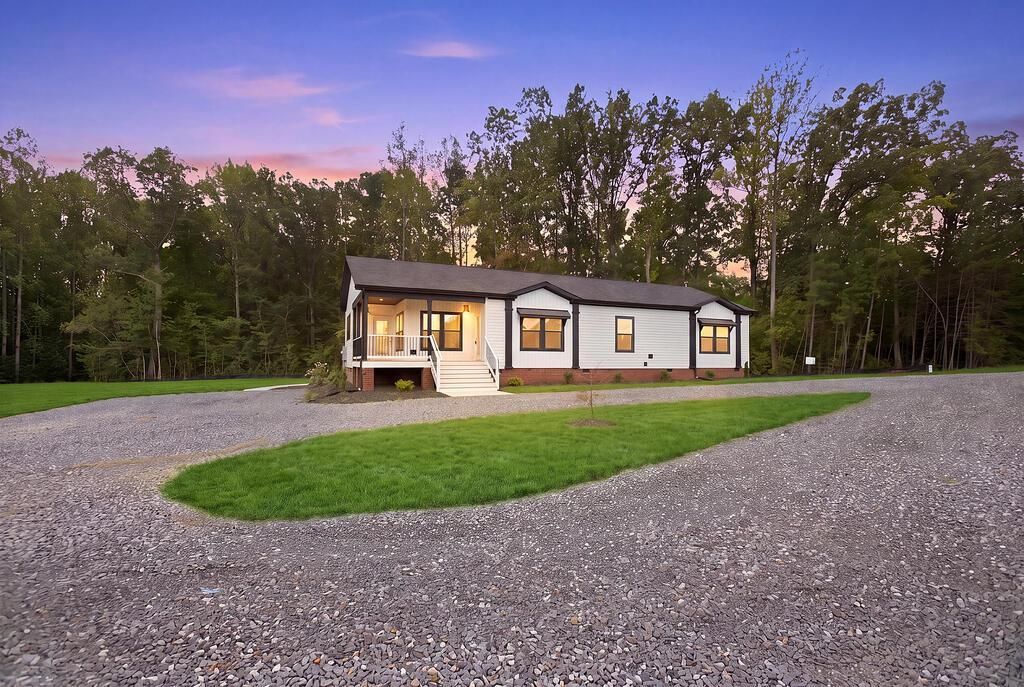
Set on a private 2.5-acre corner lot, this custom-built, single-level new construction delivers the ideal mix of country living and everyday convenience. Introducing 10657 Catharpin Rd, Spotsylvania, VA 22551. This home makes a striking first impression with crisp white horizontal siding contrasted by modern black trim along the windows, fascia, and roofline. A welcoming covered front porch frames the entrance with dark accent posts, white railing, and wide steps leading to a concrete walkway. Step inside, where 1,840 square feet of thoughtfully designed single-level living space unfolds effortlessly! Featuring 3 bedrooms, 2 full bathrooms, (One of which is Ginormous!), a large, gorgeous kitchen, and a dedicated laundry room. The open-concept layout is immediately visible upon entry. Beginning with a spacious living room accented by dark-stained wood beams and built-in shelving surrounding the electric fireplace and future entertainment area. A wide, rustic dark wood trimmed pass through connects the living room to the adjoining dining and kitchen areas, where a large open kitchen offers stainless steel appliances, generous space, and ample cabinetry for storage! The primary suite is truly something to see! A wide double window brings in plenty of daylight, complemented by an accent transom window that introduces extra natural light. Rustic double sliding wood barn doors open smoothly to reveal the adjoining enormous en-suite bathroom. Step inside your spacious primary bath to large dual-sink vanity features crisp white cabinetry with dark hardware, rich wood-toned
Property Features
Property Type: Residential - Single Family
Cooling: Ceiling Fans, Central A/C, Electric, Heat Pump
Fireplaces: 1
Heating: Electric, Heat Pump
Home Style: Ranch
Lot Size: 2.51 Acres
Roof Type: Age 0-9 yrs, Composition
Year Built: 2026
Feature Descriptions
Appliances: Dishwasher, Dryer, Microwave, Range, Range Hood, Refrigerator, Washer
Dining: Dining Area, Eat-in Kitchen, Other-See Remarks
Exterior: Deck, Double Pane Windows, Stone Driveway, Other-See Remarks
Exterior: Modular, Vinyl Siding
Firplace: Living Room, One Fireplace
Flooring: Vinyl, Plank
Foundation: Crawl Space
HOA Y/N: No
Interior: 1st Floor Bedroom, Ceiling 9 Ft+, Dining Room, Fireplace, Smoke Detector, Special Lighting, Walk-In Closets, Washer/Dryer Hookup, Other-See Remarks
Lot Dimensions: 2-4.9 acres
Miscellaneous: New Construction, Other-See Remarks
Rooms Total: 7
Sewer: Septic System
Water: Artesian
Water Heater: Electric
Zoning: A-3
Room Sizes
Living Room: 14.4 x 16.8
Dining Room: 8.4 x 9.7
Kitchen: 14.1 x 15.8
Bedroom 1: 18.4 x 19.6
Bedroom 2: 14.4 x 11.1
Bedroom 3: 10.3 x 14.4
Listed By / Shown By
Listed By
Agency Name: RE/MAX SUPERCENTER
Agency Phone: 540-775-5661
Shown By
Agent Name: Alex Melara
Agent Phone: (804) 252-6270
Agency Title: Napier Realtors ERA

Estimate Your Payment
Estimated Payment
$ 1,355.53 per month $1,198.47 Principal & Interest $0.00 Property Tax (data not provided by mls) $157.06 Homeowner's InsuranceChange Payment Information

Alex Melara
Office: (804) 794-4531
Cell: (804) 252-6270
Email Me
Midlothian Office
Main Phone: (804) 794-4531
14361 Sommerville Court, Suite 200
Midlothian, VA 23113
14361 Sommerville Court, Suite 200
Midlothian, VA 23113
©2025 Napier ERA Realtors Inc., dba. All rights reserved.
ERA® and the ERA logo are registered service marks owned by ERA Franchise Systems LLC. Napier Realtors ERA fully supports the principles of the Fair Housing Act and the Equal Opportunity Act. Each franchise is independently owned and operated. Any services or products provided by independently owned and operated franchises are not provided by, affiliated with or related to ERA Franchise Systems LLC nor any of its affiliated companies.
Privacy Policy / DMCA Notice / ADA Accessibility


This site is hosted, designed and copyright
© 1994 - 2026 by
Delta Media Group, Inc. -- Patent Pending --
Agency License Information: A licensed real estate firm in the state of Virginia.