
Alex Melara
REALTOR®


Alex Melara
Call: (804) 252-6270
BEDS5
BATHS6 full 1 partial
SQUARE FEET4,976
MLS#2620858
STATUSActive
PROPERTY TYPEResidential - Single Family
SUBDIVISIONEllington At Wyndham
Property Description
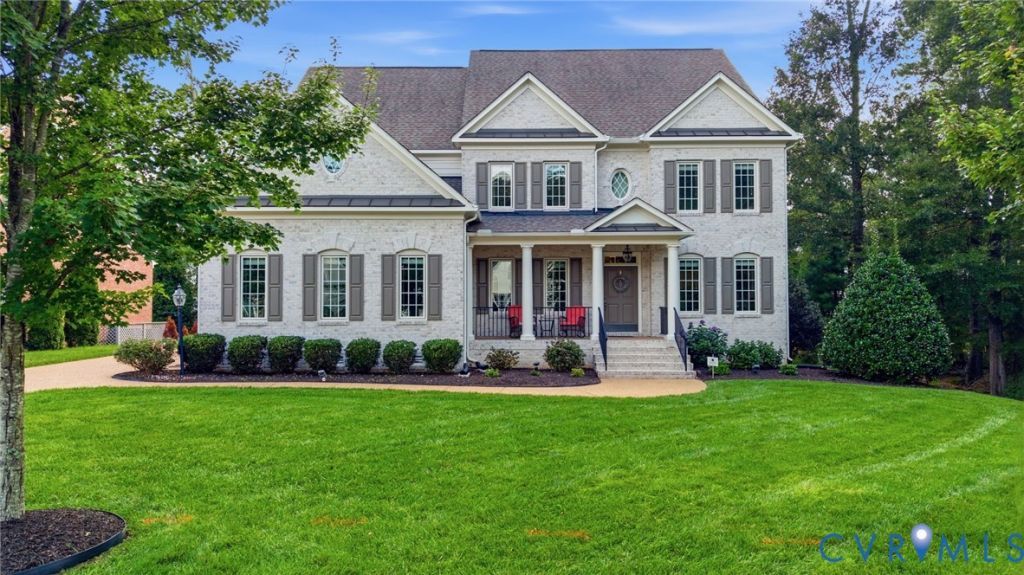
This amazing new listing with 5 bedrooms and 6 and a half baths in Ellington at Wyndham is a rare find! Nestled on a private cul-de-sac lot with private 'greenspace' on one side, this upscale, light brick exterior is accented with an inviting front porch. The spacious 4976 sq. ft. floor plan offers a center foyer, formal dining room with a dry bar, and a private office. There is a first-floor bedroom suite with a full bath and a beautiful family room with loads of windows overloooking the spacious deck and private rear yard! The fireplace is surrounded with custom built-in bookshelves. The kitchen is designed with gorgeous inset custom cabinetry for a tailored, precision look! There is a handsome island, designer Cafe appliances and a new Family Hub Touchscreen Smart refrigerator! The breathtaking countertops are Cambria engineered quartz with a gorgeous white farmhouse sink and there is an extra-large pantry, very spacious and bright eat-in area, and an adjacent large 'drop zone' room next to the garage entrance off of the kitchen as well. The second floor has four bedrooms, all with beautiful private baths. The huge primary suite has luxurious a spa bath, custom organizer closets and an attached multipurpose room with even more storage space and large enough for an exercise or sitting area as well. The focal point of the second floor is the open, versatile gathering space with built-in cabinetry and perfect for a playroom, study center or cozy family tv area The third floor has 2 huge rooms, one used as a home theater and the other for recreation or additional private office space. In addition, there is another full bath, making this level ideal for guests or as a 'teenage suite'. This beautiful home is located in one of the newest Boone Home sections of Wyndham, just a short distance from the pool, tennis courts, clubhouse, and all of the neighborhood walking trails nearby! The Wyndham planned community offers clubhouse amenities, playgrounds, a lake for fishing, and top award-winning schools.
Property Features
Property Type: Residential - Single Family
Basement: Crawl Space
Cooling: Central Air, Heat Pump, Zoned
Fireplaces: 1
Garage: 2 car attached
Heating: Electric, Forced Air, Natural Gas, Zoned
Home Style: Custom
Lot Size: 0.27 Acres
Roof Type: Asphalt
Stories: 2.0
Taxes: $9,276
Year Built: 2015
Feature Descriptions
Appliances: Dishwasher, Gas Cooking, Disposal, Gas Water Heater, Microwave, Stove, Tankless Water Heater
Community Features: Home Owners Association
Days on Site: 16
Exterior: Brick, Block, Frame, Other
Fireplace: Vented
Floor Features: Carpet, Wood
HOA Fee: 250/ Quarterly
Interior: Bookcases, Built-in Features, Bedroom on Main Level, Butlers Pantry, Bay Window, En Suite Bathroom, Full Bath on Main Level, High Ceilings, Kitchen Island, Loft, Pantry, Walk-In Closet(s)
Parcel#: 736-780-0133
Parking: Attached, Garage
Patio/Porch: Front Porch, Patio
Pool Features: Community, Pool
Security: Security System
Security: yes
Sewer: Public Sewer
Water: Public
Room Sizes
Additional Room: 15.0 x 17.3 Level - Second
Office: 12.0 x 11.9 Level - First
Laundry: 8.3 x 5.8 Level - Second
Bedroom 5: 11.10 x 13.0 Level - First
Bedroom 4: 12.0 x 14.9 Level - Second
Bedroom 3: 12.0 x 12.0 Level - Second
Bedroom 2: 13.2 x 12.0 Level - Second
Primary Bedroom: 20.8 x 17.3 Level - Second
Recreation: 17.0 x 14.0 Level - Third
Additional Room: 20.8 x 15.0 Level - Third
Kitchen: 24.6 x 15.9 Level - First
Dining Room: 10.6 x 14.3 Level - First
Family Room: 17.4 x 21.5 Level - First
Local Schools
High School: Deep Run
Middle School: Short Pump
Elementary School: Shady Grove
Listed By / Shown By
Listed By
Agency Name: RE/MAX Commonwealth
Agency Contact: janice@gotaylorteam.com
Shown By
Agent Name: Alex Melara
Agent Phone: (804) 252-6270
Agency Title: Napier Realtors ERA

Estimate Your Payment
Estimated Payment
$ 4,410.40 per month $3,215.94 Principal & Interest $773.00 Property Tax $421.46 Homeowner's InsuranceChange Payment Information

Alex Melara
Office: (804) 794-4531
Cell: (804) 252-6270
Email Me
Midlothian Office
Main Phone: (804) 794-4531
14361 Sommerville Court, Suite 200
Midlothian, VA 23113
14361 Sommerville Court, Suite 200
Midlothian, VA 23113
Listed By: RE/MAX Commonwealth
Disclaimer:
All information deemed reliable but not guaranteed. All properties are subject to prior sale, change or withdrawal. Neither listing broker(s) or information provider(s) shall be responsible for any typographical errors, misinformation, misprints and shall be held totally harmless. Listing(s) information is provided for consumers personal, non-commercial use and may not be used for any purpose other than to identify prospective properties consumers may be interested in purchasing. Information on this site was last updated 08/29/2026. The listing information on this page last changed on 08/29/2026. The data relating to real estate for sale on this website comes in part from the Internet Data Exchange program of Delta Media Group MLS (last updated Sat 08/29/2026 1:29:16 AM EST) or CAAR MLS (last updated Fri 08/28/2026 11:10:11 PM EST) or CVRMLS (last updated Sat 08/29/2026 1:08:44 AM EST) or Williamsburg MLS (last updated Fri 08/28/2026 10:54:38 PM EST) or NNAR MLS (last updated Fri 08/28/2026 10:27:03 PM EST) or Chesapeake Bay & Rivers (last updated Fri 08/28/2026 8:50:30 PM EST). Real estate listings held by brokerage firms other than Napier Realtors ERA may be marked with the Internet Data Exchange logo and detailed information about those properties will include the name of the listing broker(s) when required by the MLS. All rights reserved. These real estate listings were derived from the Central Virginia Regional Multiple Listing Service, LLC, of which this brokerage is an independently owned Participant. The information contained in these listings is deemed reliable but is not guaranteed. All MLS listings are © 2026 Central Virginia Regional Multiple Listing Service,LLC. All rights reserved. No one may copy and/or repost these MLS listings, or any portion thereof, without the written permission of an authorized officer of the Central Virginia Regional Multiple Listing Service, LLC. These listings are refreshed within a minimum of every seven calendar days. Thus, listings may appear here for properties no longer on the market. The information being provided is for consumers' personal, non-commercial use and may not be used for any purpose other than to identify prospective properties for purchasing or leasing.
©2025 Napier ERA Realtors Inc., dba. All rights reserved.
ERA® and the ERA logo are registered service marks owned by ERA Franchise Systems LLC. Napier Realtors ERA fully supports the principles of the Fair Housing Act and the Equal Opportunity Act. Each franchise is independently owned and operated. Any services or products provided by independently owned and operated franchises are not provided by, affiliated with or related to ERA Franchise Systems LLC nor any of its affiliated companies.
Privacy Policy / DMCA Notice / ADA Accessibility


This site is hosted, designed and copyright
© 1994 - 2026 by
Delta Media Group, Inc. -- Patent Pending --
Agency License Information: A licensed real estate firm in the state of Virginia.