
Alex Melara
REALTOR®


Alex Melara
Call: (804) 252-6270
BEDS3
BATHS2 full 1 partial
SQUARE FEET2,281
MLS#202601374
STATUSActive
PROPERTY TYPEResidential - Single Family
SUBDIVISIONBetz Landing
Property Description
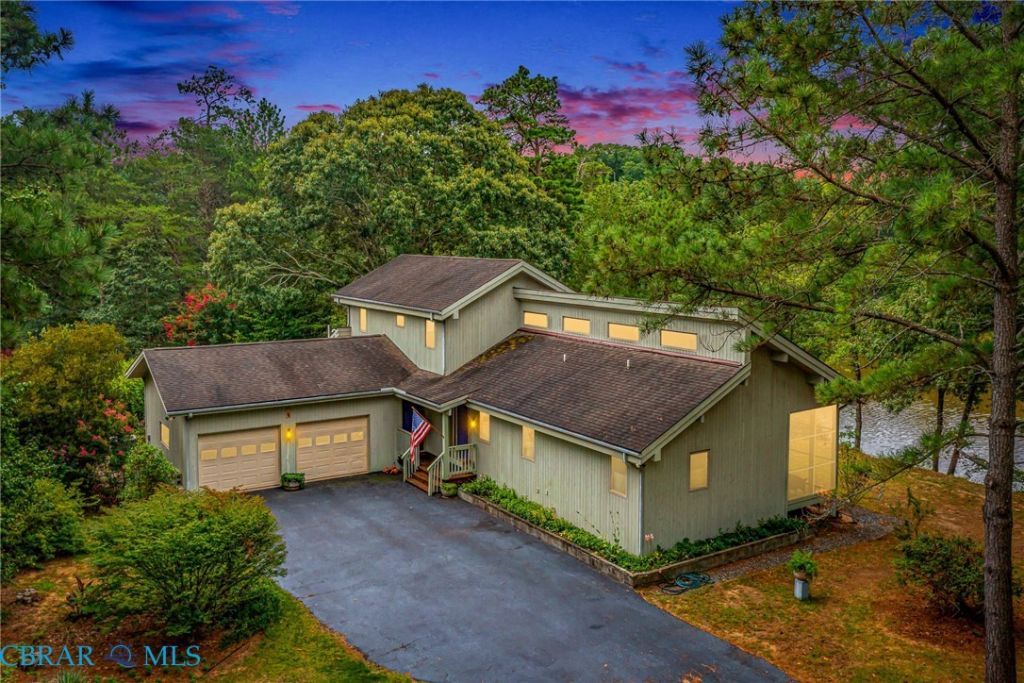
Experience wonderful views of the Bush Mill Stream from this beautifully constructed two-story home in Betz Landing, Heathsville, Virginia. This spacious 3-bedroom, 2½-bath residence combines timeless craftsmanship with modern comfort. Inside, youll find stunning exposed wood beams, gleaming hardwood floors, and a warm propane gas fireplace that creates an inviting gathering space. The spacious primary suite features a luxurious soaking tub, a large walk-in closet, and a private retreat youll love coming home to. Enjoy the outdoors year-round from the screened-in porch or relax on the expansive decks while taking in the peaceful waterfront scenery. Thoughtfully designed and well built, this home offers the perfect blend of elegance, comfort, and natural beauty in one of Heathsvilles most desirable waterfront communities. Whether youre looking for a full-time residence or a weekend getaway, this exceptional Betz Landing property is a rare opportunity to enjoy waterfront living at its finest.
Property Features
Property Type: Residential - Single Family
Basement: Crawl Space, Garage Access, Partial
Cooling: Heat Pump
Fireplaces: 1
Garage: 2 car attached
Heating: Electric, Heat Pump
Home Style: Contemporary
Lot Size: 1.06 Acres
Roof Type: Composition
Stories: 2.0
Taxes: $4,150
Year Built: 2001
Amenities
Beamed Ceilings
Bedroom on Main Level
Butlers Pantry
Breakfast Area
Ceiling Fan(s)
Dining Area
En Suite Bathroom
Full Bath on Main Level
Granite Counters
High Ceilings
Main Level Primary
Cable TV
Awning(s)
Boat Lift
Deck
Dock
Porch
Paved Driveway
Feature Descriptions
Appliances: Built-In Oven, Cooktop, Dishwasher, Electric Cooking, Electric Water Heater, Disposal, Humidifier, Ice Maker, Microwave, Range, Refrigerator
Body of Water: Great Wicomico
Community Features: Boat Facilities
Days on Site: 1
Exterior: Cedar, Drywall, Wood Siding
Fencing: None
Fireplace: Gas
Flooring: Carpet, Tile, Wood
HOA Fee: 250/ Annually
Lot: Steep Slope, Waterfront, Cul-De-Sac
Other Equipment: Generator
Parcel#: 25C-1-072
Parking: Attached, Direct Access, Driveway, Garage, Garage Door Opener, Oversized, Paved, Two Spaces
Parking Notes: Attached, Direct Access, Driveway, Garage, Garage Door
Patio/Porch: Rear Porch, Enclosed, Deck, Porch
Pets Allowed: Yes
Security: Smoke Detector(s)
Sewer: Septic Tank
Special View Info: Water
Water: Well
Water Features: Creek, Dock Access, Mooring, Navigable Water, Water Access, Boat Ramp/Lift Access, Waterfront
Window: Screens
Local Schools
High School: Northumberland
Middle School: Northumberland
Elementary School: Northumberland
Listed By / Shown By
Listed By
Agency Name: Cobblestone Realty, Inc.
Agency Phone: 540-226-4719
Shown By
Agent Name: Alex Melara
Agent Phone: (804) 252-6270
Agency Title: Napier Realtors ERA

Estimate Your Payment
Estimated Payment
$ 2,357.10 per month $1,778.23 Principal & Interest $345.83 Property Tax $233.04 Homeowner's InsuranceChange Payment Information

Alex Melara
Office: (804) 794-4531
Cell: (804) 252-6270
Email Me
Midlothian Office
Main Phone: (804) 794-4531
14361 Sommerville Court, Suite 200
Midlothian, VA 23113
14361 Sommerville Court, Suite 200
Midlothian, VA 23113
©2025 Napier ERA Realtors Inc., dba. All rights reserved.
ERA® and the ERA logo are registered service marks owned by ERA Franchise Systems LLC. Napier Realtors ERA fully supports the principles of the Fair Housing Act and the Equal Opportunity Act. Each franchise is independently owned and operated. Any services or products provided by independently owned and operated franchises are not provided by, affiliated with or related to ERA Franchise Systems LLC nor any of its affiliated companies.
Privacy Policy / DMCA Notice / ADA Accessibility


This site is hosted, designed and copyright
© 1994 - 2026 by
Delta Media Group, Inc. -- Patent Pending --
Agency License Information: A licensed real estate firm in the state of Virginia.