
Alex Melara
REALTOR®


Alex Melara
Call: (804) 252-6270
BEDS3
BATHS2 full 2 partial
SQUARE FEET4,583
MLS#2602902
STATUSActive
PROPERTY TYPEResidential - Single Family
SUBDIVISIONYork Shores
Property Description
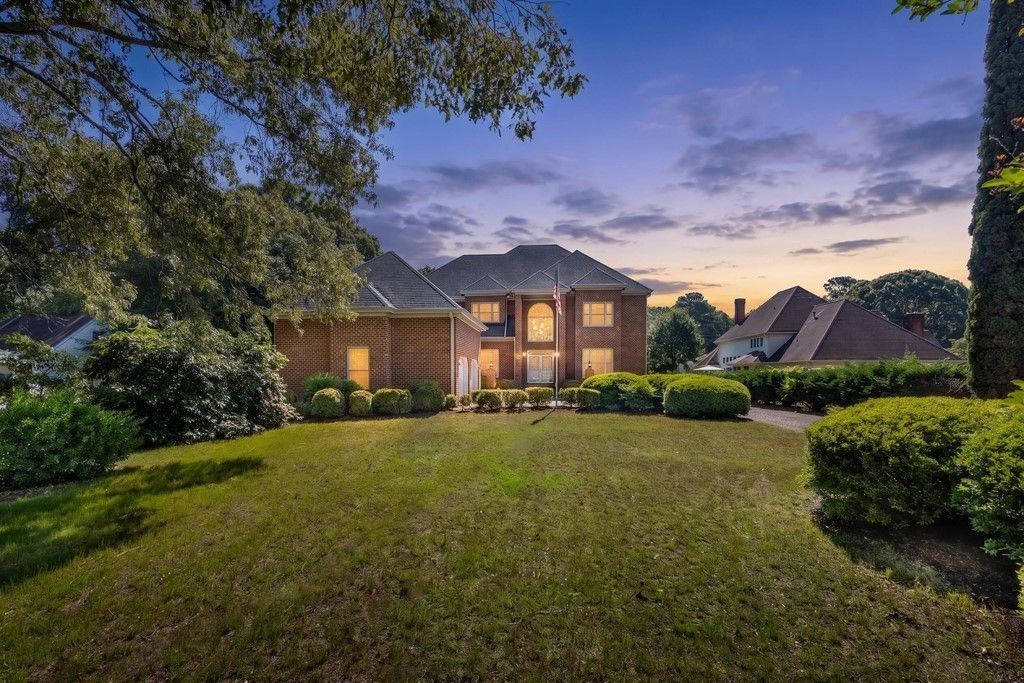
This elegant one-of-a kind all brick home sits on over a half acre lot in the waterfront community of York Shores & was designed by the original owners exclusively to entertain family & friends. The two-story foyer with its cathedral ceiling creates a grand welcoming space that flows seamlessly into the formal living & dining room with a perfect view of the custom staircase diving the 2nd floor east & west wings. The spacious kitchen features a huge island, SS appliances, granite counters, dining area & a wet bar over looking the formal areas which are situated perfectly for your guest on those grand evenings. The family room is the perfect place to relax in front of the gas FP on cool evenings. A generously sized first-floor room/office located next to an oversized half bath & closet, offers excellent flexibility & could potentially be converted into a first-floor bedroom suite (4th bedroom). The east wing of the 2nd floor hosts the primary suite w/ 2 WIC, an ensuite w/jetted tub, sep shower & dual sink vanity. The west wing features 2 lg bedrooms connected by a Jack & Jill bath. The 1,100-square-foot garage is an exceptional feature, offering abundant space for vehicles, hobbies, storage, or the ultimate car enthusiast setup, plus a convenient half bath. Enjoy the best of waterfront living with deeded beach access to the York River, providing endless opportunities for relaxing, recreation & enjoying beautiful summer days by the water. This rare York Shores property combines generous living spaces, exceptional entertaining potential, and a coveted waterfront-community lifestyleâ??all with room to make it uniquely your own. A truly special home with timeless appeal and endless possibilities.
Property Features
Property Type: Residential - Single Family
Basement: Crawl Space
Cooling: Central Air
Fireplaces: 1
Heating: Electric, Heat Pump
Home Style: A-Frame, Two Story, Transitional
Lot Size: 0.55 Acres
Roof Type: Asphalt, Shingle
Stories: 1.0
Taxes: $4,955
Year Built: 1991
Amenities
Attic
Cathedral Ceiling(s)
Dining Area
Separate/Formal Dining Room
Eat-in Kitchen
French Door(s)/Atrium Door(s)
Granite Counters
High Ceilings
Jetted Tub
Kitchen Island
Pantry
Recessed Lighting
Walk-In Closet(s)
Window Treatments
Porch
Paved Driveway
Feature Descriptions
Appliances: Dryer, Dishwasher, Electric Cooking, Electric Water Heater, Microwave, Range, Refrigerator, Washer
Community Features: Beach
Days on Site: 11
Door Features: French Doors
Exterior: Brick, Drywall, Frame
Fencing: Back Yard
Fireplace: Gas
Flooring: Carpet, Tile, Wood
Laundry: Washer Hookup, Dryer Hookup
Parcel#: 050B-2-D-11
Parking: Attached, Driveway, Garage, Garage Door Opener, Off Street, Paved, Garage Faces Rear, Garage Faces Side, Three or more Spaces
Parking Notes: Attached, Driveway, Garage, Garage Door Opener, Off St
Patio/Porch: Rear Porch, Front Porch
Security: Security System, Smoke Detector(s)
Sewer: Public Sewer
Water: Public
Window: Window Treatments
Local Schools
High School: Gloucester
Middle School: Page
Elementary School: Abingdon
Listed By / Shown By
Listed By
Agency Name: Liz Moore & Associates - NN
Agency Phone: (757) 873-2707
Shown By
Agent Name: Alex Melara
Agent Phone: (804) 252-6270
Agency Title: Napier Realtors ERA

Estimate Your Payment
Estimated Payment
$ 2,399.01 per month $1,755.97 Principal & Interest $412.92 Property Tax $230.13 Homeowner's InsuranceChange Payment Information

Alex Melara
Office: (804) 794-4531
Cell: (804) 252-6270
Email Me
Midlothian Office
Main Phone: (804) 794-4531
14361 Sommerville Court, Suite 200
Midlothian, VA 23113
14361 Sommerville Court, Suite 200
Midlothian, VA 23113
©2025 Napier ERA Realtors Inc., dba. All rights reserved.
ERA® and the ERA logo are registered service marks owned by ERA Franchise Systems LLC. Napier Realtors ERA fully supports the principles of the Fair Housing Act and the Equal Opportunity Act. Each franchise is independently owned and operated. Any services or products provided by independently owned and operated franchises are not provided by, affiliated with or related to ERA Franchise Systems LLC nor any of its affiliated companies.
Privacy Policy / DMCA Notice / ADA Accessibility


This site is hosted, designed and copyright
© 1994 - 2026 by
Delta Media Group, Inc. -- Patent Pending --
Agency License Information: A licensed real estate firm in the state of Virginia.