
Alex Melara
REALTOR®


Alex Melara
Call: (804) 252-6270
BEDS4
BATHS4 full 1 partial
SQUARE FEET4,532
MLS#2602825
STATUSActive
PROPERTY TYPEResidential - Single Family
SUBDIVISIONFords Colony
Property Description
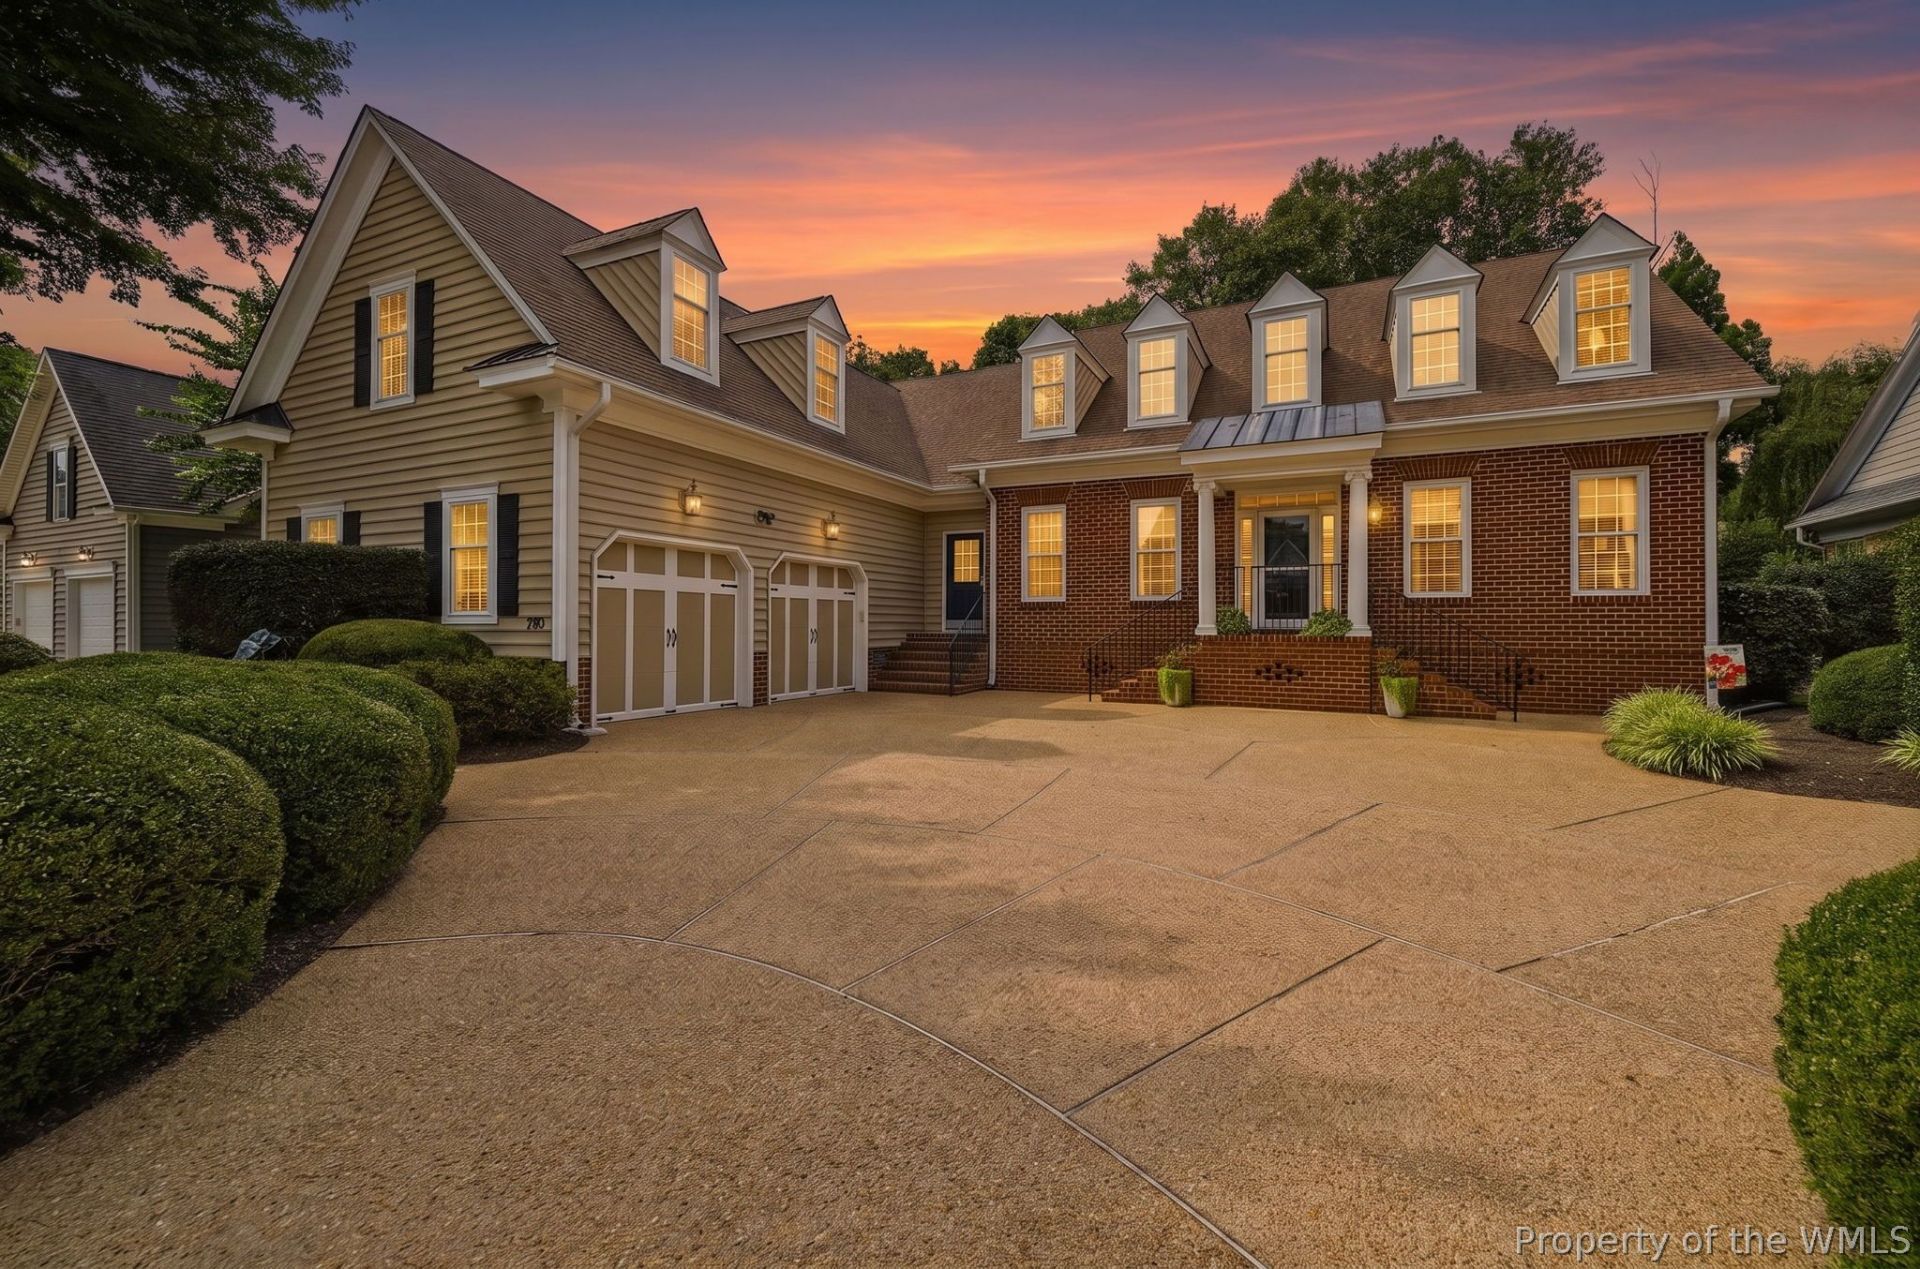
Beautiful curb appeal makes an immediate impression as you approach this custom-built former Parade of Homes residence in Nottingham Place within Ford's Colony. Step inside to an impressive two-story foyer that sets the tone for the craftsmanship and attention to detail found throughout. Built in 2004 by one of Williamsburg's renowned builders and exceptionally maintained, the home showcases beautifully crafted hardwood floors, extensive crown molding, custom cabinetry and quality finishes including granite, slate and ceramic tile. The large, open kitchen serves as a natural gathering place with commercial-grade appliances, including a Wolf range and Sub-Zero refrigerator, generous cabinetry and ample workspace. Just off the kitchen, two covered porches create inviting outdoor spaces for dining, entertaining or enjoying the beautifully landscaped surroundings. An abundance of windows fills the spacious family room with natural light while providing views of the covered porch and backyard, creating a comfortable setting for everyday living and gathering with family and friends. Four generously sized bedrooms each feature their own en-suite bath, including a first-floor primary suite with a private bath and access to a covered porch. Upstairs, a large additional living space provides plenty of room for family hangouts, movie nights, hobbies or a comfortable retreat away from the main living areas. Located within Nottingham Place, yard maintenance is included by the association, giving you more time to enjoy the Ford's Colony lifestyle with walking and biking paths, nature trails, swimming pools, tennis, golf and more. From its impressive arrival and custom architectural details to first-floor primary living, four en-suite bedrooms and inviting indoor and outdoor spaces, this home offers an exceptional combination of craftsmanship, comfort and convenience. Schedule your private showing and experience this exceptional home for yourself.
Property Features
Property Type: Residential - Single Family
Basement: Crawl Space
Cooling: Central Air, Zoned
Fireplaces: 1
Garage: 2 car attached
Heating: Electric, Heat Pump, Natural Gas, Zoned
Home Style: Colonial, Two Story
Lot Size: 0.27 Acres
Roof Type: Asphalt, Shingle
Stories: 2.0
Taxes: $6,352
Year Built: 2004
Amenities
Bookcases
Built-in Features
Ceiling Fan(s)
Cathedral Ceiling(s)
Dining Area
Separate/Formal Dining Room
Double Vanity
Eat-in Kitchen
French Door(s)/Atrium Door(s)
Granite Counters
High Ceilings
Jetted Tub
Kitchen Island
Loft
Pantry
Pull Down Attic Stairs
Recessed Lighting
Skylights
Walk-In Closet(s)
Window Treatments
Programmable Thermostat
Deck
Sprinkler/Irrigation
Porch
Paved Driveway
Feature Descriptions
Accessibility: Accessibility Features, Accessible Doors
Appliances: Built-In Oven, Double Oven, Dishwasher, Gas Cooking, Disposal, Gas Water Heater, Microwave, Refrigerator, Range Hood
Association Amenities: Management
Community Features: Basketball Court, Common Grounds/Area, Clubhouse, Community Pool, Fitness, Golf, Gated, Lake, Playground, Park, Pond, Putting Green, Storage Facilities, Sports Field, Tennis Court(s), Trails/Paths
Days on Site: 1
Door Features: French Doors, Sliding Doors, Storm Door(s)
Exterior: Brick, Drywall, Frame, Vinyl Siding
Fencing: Electric, Invisible
Fireplace: Gas
Flooring: Bamboo, Tile, Wood
HOA Fee: 594/ Monthly
Laundry: Washer Hookup, Dryer Hookup
Other Equipment: Generator
Parcel#: 32-3-31-0-0049
Parking: Attached, Driveway, Garage, Garage Door Opener, Paved, Two Spaces, Boat, RV Access/Parking
Parking Notes: Attached, Driveway, Garage, Garage Door Opener, Paved,
Patio/Porch: Rear Porch, Deck, Stoop
Security: Gated Community, Smoke Detector(s), Security Guard
Sewer: Public Sewer
Swimming Pool: Yes
Water: Public
Window: Screens, Skylight(s), Storm Window(s), Window Treatments
Local Schools
High School: Lafayette
Middle School: James Blair
Elementary School: D. J. Montague
Listed By / Shown By
Listed By
Agency Name: eXp Williamsburg, LLC
Agency Phone: (757) 808-7082
Shown By
Agent Name: Alex Melara
Agent Phone: (804) 252-6270
Agency Title: Napier Realtors ERA

Estimate Your Payment
Estimated Payment
$ 3,285.70 per month $2,437.00 Principal & Interest $529.33 Property Tax $319.38 Homeowner's InsuranceChange Payment Information

Alex Melara
Office: (804) 794-4531
Cell: (804) 252-6270
Email Me
Midlothian Office
Main Phone: (804) 794-4531
14361 Sommerville Court, Suite 200
Midlothian, VA 23113
14361 Sommerville Court, Suite 200
Midlothian, VA 23113
©2025 Napier ERA Realtors Inc., dba. All rights reserved.
ERA® and the ERA logo are registered service marks owned by ERA Franchise Systems LLC. Napier Realtors ERA fully supports the principles of the Fair Housing Act and the Equal Opportunity Act. Each franchise is independently owned and operated. Any services or products provided by independently owned and operated franchises are not provided by, affiliated with or related to ERA Franchise Systems LLC nor any of its affiliated companies.
Privacy Policy / DMCA Notice / ADA Accessibility


This site is hosted, designed and copyright
© 1994 - 2026 by
Delta Media Group, Inc. -- Patent Pending --
Agency License Information: A licensed real estate firm in the state of Virginia.