
Alex Melara
REALTOR®


Alex Melara
Call: (804) 252-6270
BEDS4
BATHS3 full
SQUARE FEET2,864
MLS#202601078
STATUSPending
PROPERTY TYPEResidential - Single Family
Property Description
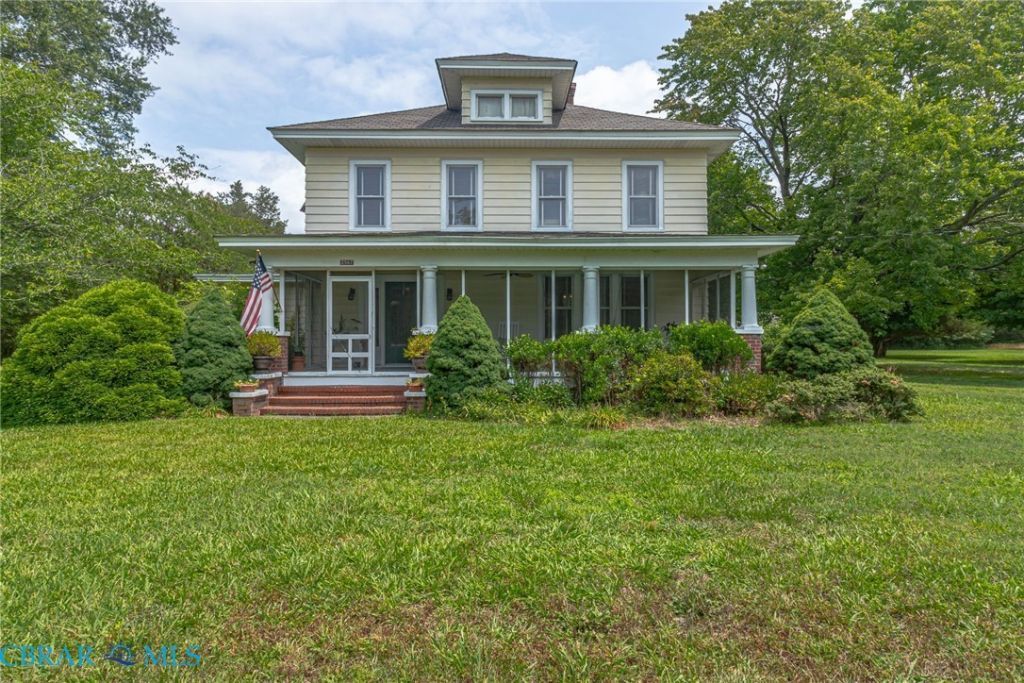
Set on two parcels totaling 9.234 acres, this classic 1905 country home offers space, character, and a peaceful setting. Inviting screened porches evoke a simpler time when neighbors gathered on the front porch swing and friends stopped by with a warm casserole. Inside are a welcoming living room with fireplace, formal dining room, cozy den, and first-floor primary ensuite. Beautiful heart pine floors, wide baseboards, high ceilings, picture rail molding, knotty pine paneling, and double swinging kitchen doors showcase the homes treasured period details. Remodeled in 2016, the kitchen features a custom buffet and hutch, plus a large quartz island with workspace and seating for two. Upstairs are three bedrooms, a home office, and full bath. The 2.69-acre main parcel includes a detached three-bay garage, potting shed, chicken coop, tractor shed, two-story barn, and cleared field for a garden, hobby farm, or open space. The adjoining 6.64-acre wooded parcel offers a peaceful walking path and can serve as a privacy buffer, future homesite, or be sold separately. Just 2.3 miles from downtown Mathews, with shopping, restaurants, and the library nearby, plus easy access to beautiful beaches and marinas. This charming home is being offered As Is, with the seller making no home inspection repairs or credits. As you might expect from a home with more than a century of history, it has character and is ready for its next owner to make it their own
Property Features
Property Type: Residential - Single Family
Basement: Crawl Space
Cooling: Heat Pump, Window Unit(s)
Fireplaces: 1
Garage: 3
Heating: Heat Pump, Propane
Home Style: Farmhouse, Two Story
Lot Size: 9.23 Acres
Roof Type: Composition, Metal
Stories: 2.0
Taxes: $1,725
Year Built: 1905
Amenities
Bedroom on Main Level
Ceiling Fan(s)
French Door(s)/Atrium Door(s)
Fireplace
Granite Counters
High Ceilings
Kitchen Island
Bath in Primary Bedroom
Main Level Primary
Cable TV
Out Building(s)
Storage
Shed
Feature Descriptions
Appliances: Dryer, Dishwasher, Gas Cooking, Microwave, Propane Water Heater, Refrigerator, Stove, Washer
Days on Site: 42
Door Features: French Doors
Exterior: Aluminum Siding, Drywall, Frame
Fireplace: Gas
Flooring: Carpet, Ceramic Tile, Vinyl, Wood
Horse Amenities: Horses Allowed
Lot: Level, Pasture, Wooded
Parcel#: 30-18-A and 30-18-B
Parking: Circular Driveway, Detached, Garage, Oversized
Parking Notes: Circular Driveway, Detached, Garage, Oversized
Patio/Porch: Screened
Sewer: Septic Tank
Water: Well
Local Schools
High School: Mathews
Middle School: Thomas Hunter
Elementary School: Mathews
Listed By / Shown By
Listed By
Agency Name: IsaBell K. Horsley Real Estate
Agency Phone: 804-435-2644
Shown By
Agent Name: Alex Melara
Agent Phone: (804) 252-6270
Agency Title: Napier Realtors ERA

Estimate Your Payment
Estimated Payment
$ 1,389.78 per month $1,101.66 Principal & Interest $143.75 Property Tax $144.38 Homeowner's InsuranceChange Payment Information

Alex Melara
Office: (804) 794-4531
Cell: (804) 252-6270
Email Me
Midlothian Office
Main Phone: (804) 794-4531
14361 Sommerville Court, Suite 200
Midlothian, VA 23113
14361 Sommerville Court, Suite 200
Midlothian, VA 23113
©2025 Napier ERA Realtors Inc., dba. All rights reserved.
ERA® and the ERA logo are registered service marks owned by ERA Franchise Systems LLC. Napier Realtors ERA fully supports the principles of the Fair Housing Act and the Equal Opportunity Act. Each franchise is independently owned and operated. Any services or products provided by independently owned and operated franchises are not provided by, affiliated with or related to ERA Franchise Systems LLC nor any of its affiliated companies.
Privacy Policy / DMCA Notice / ADA Accessibility


This site is hosted, designed and copyright
© 1994 - 2026 by
Delta Media Group, Inc. -- Patent Pending --
Agency License Information: A licensed real estate firm in the state of Virginia.