
Alex Melara
REALTOR®


Alex Melara
Call: (804) 252-6270
BEDS2
BATHS2 full 1 partial
SQUARE FEET1,248
MLS#2622480
STATUSActive
PROPERTY TYPEResidential - Townhouse
SUBDIVISIONBay Cove
Property Description
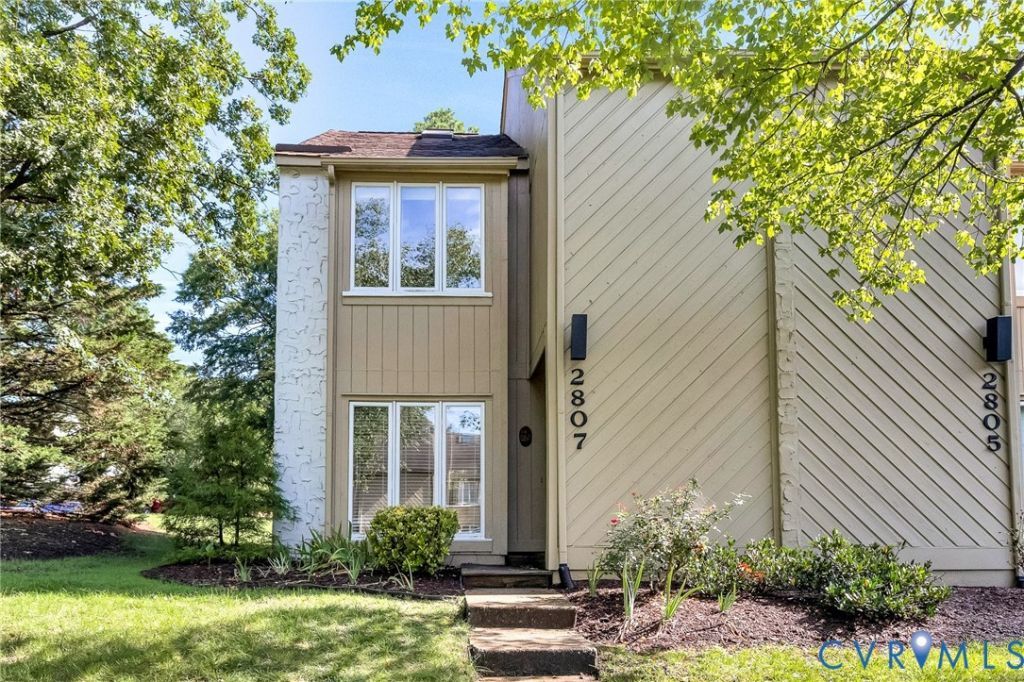
Come home to this move in ready townhouse in one of the most sought after locations in Henrico! You're close to everything Short Pump has to offer and not far from everything else RVA brings to the table as well. This is the perfect home for the busy professional or retiree who doesn't have the time or energy to maintain a home but still wants to live in a wonderful community ripe with amenities. From the pool to the lake, and the shady walking paths and welcoming neighbors your off time can be spent amongst trees and friends instead of household and yard drudgery. And inside you'll find a cozy atmosphere with everything needed to live the good life! It has a well appointed kitchen, large living room leading out to another outdoor space and attached shed, with park like views off the back patio. Upstairs you'll find the laundry area conveniently located between two large bedrooms each with their own bath. This townhome is perfect if you're looking to offset costs with a house mate or need space for a loved one who needs their own facilities, or perhaps you need a dedicated home office. It also includes two assigned parking spaces right in front of the door! This home has brought it's current owner peace and has been the perfect spot to reside while spending time living instead of maintaining. As the previous owner heads off to new adventures, perhaps it's your turn to find your peaceful spot to begin anew!
Property Features
Property Type: Residential - Townhouse
Cooling: Electric, Heat Pump
Fireplaces: 1
Heating: Electric
Home Style: Row House, Two Story
Lot Size: 0.06 Acres
Roof Type: Composition, Shingle
Stories: 2.0
Taxes: $2,320
Year Built: 1988
Feature Descriptions
Appliances: Dryer, Dishwasher, Refrigerator, Stove
Association Amenities: Landscaping, Management
Community Features: Common Grounds/Area, Clubhouse, Home Owners Association, Lake, Pond, Pool
Days on Site: 9
Exterior: Lighting, Storage, Shed
Exterior: Drywall, Frame, Wood Siding
Fencing: None
Fireplace: Wood Burning
Floor Features: Carpet, Tile, Vinyl
HOA Fee: 288/ Monthly
Interior: Granite Counters, Bath in Primary Bedroom, Skylights
Laundry: Dryer Hookup
Lot: Corner Lot, Landscaped
Parcel#: 732-756-4184
Parking: Assigned, Guest, Off Street
Patio/Porch: Rear Porch, Front Porch, Patio
Pets Allowed: Yes
Pool Features: Pool, Community
Sewer: Public Sewer
Special View Info: Water
Swimming Pool: Yes
Water: Public
Water Features: Lake, Water Access, Walk to Water
Window: Skylight(s)
Local Schools
High School: Godwin
Middle School: Pocahontas
Elementary School: Nuckols Farm
Listed By / Shown By
Listed By
Agency Name: Rashkind Saunders & Co.
Shown By
Agent Name: Alex Melara
Agent Phone: (804) 252-6270
Agency Title: Napier Realtors ERA

Estimate Your Payment
Estimated Payment
$ 948.50 per month $667.67 Principal & Interest $193.33 Property Tax $87.50 Homeowner's InsuranceChange Payment Information

Alex Melara
Office: (804) 794-4531
Cell: (804) 252-6270
Email Me
Midlothian Office
Main Phone: (804) 794-4531
14361 Sommerville Court, Suite 200
Midlothian, VA 23113
14361 Sommerville Court, Suite 200
Midlothian, VA 23113
Listed By: Rashkind Saunders & Co.
Disclaimer:
All information deemed reliable but not guaranteed. All properties are subject to prior sale, change or withdrawal. Neither listing broker(s) or information provider(s) shall be responsible for any typographical errors, misinformation, misprints and shall be held totally harmless. Listing(s) information is provided for consumers personal, non-commercial use and may not be used for any purpose other than to identify prospective properties consumers may be interested in purchasing. Information on this site was last updated 08/29/2026. The listing information on this page last changed on 08/29/2026. The data relating to real estate for sale on this website comes in part from the Internet Data Exchange program of Delta Media Group MLS (last updated Sat 08/29/2026 1:29:16 AM EST) or CAAR MLS (last updated Fri 08/28/2026 11:10:11 PM EST) or CVRMLS (last updated Sat 08/29/2026 1:08:44 AM EST) or Williamsburg MLS (last updated Fri 08/28/2026 10:54:38 PM EST) or NNAR MLS (last updated Fri 08/28/2026 10:27:03 PM EST) or Chesapeake Bay & Rivers (last updated Fri 08/28/2026 8:50:30 PM EST). Real estate listings held by brokerage firms other than Napier Realtors ERA may be marked with the Internet Data Exchange logo and detailed information about those properties will include the name of the listing broker(s) when required by the MLS. All rights reserved. These real estate listings were derived from the Central Virginia Regional Multiple Listing Service, LLC, of which this brokerage is an independently owned Participant. The information contained in these listings is deemed reliable but is not guaranteed. All MLS listings are © 2026 Central Virginia Regional Multiple Listing Service,LLC. All rights reserved. No one may copy and/or repost these MLS listings, or any portion thereof, without the written permission of an authorized officer of the Central Virginia Regional Multiple Listing Service, LLC. These listings are refreshed within a minimum of every seven calendar days. Thus, listings may appear here for properties no longer on the market. The information being provided is for consumers' personal, non-commercial use and may not be used for any purpose other than to identify prospective properties for purchasing or leasing.
©2025 Napier ERA Realtors Inc., dba. All rights reserved.
ERA® and the ERA logo are registered service marks owned by ERA Franchise Systems LLC. Napier Realtors ERA fully supports the principles of the Fair Housing Act and the Equal Opportunity Act. Each franchise is independently owned and operated. Any services or products provided by independently owned and operated franchises are not provided by, affiliated with or related to ERA Franchise Systems LLC nor any of its affiliated companies.
Privacy Policy / DMCA Notice / ADA Accessibility


This site is hosted, designed and copyright
© 1994 - 2026 by
Delta Media Group, Inc. -- Patent Pending --
Agency License Information: A licensed real estate firm in the state of Virginia.