
Alex Melara
REALTOR®


Alex Melara
Call: (804) 252-6270
BEDS4
BATHS2 full 1 partial
SQUARE FEET2,300
MLS#2602733
STATUSPending
PROPERTY TYPEResidential - Single Family
SUBDIVISIONYork Meadows
Property Description
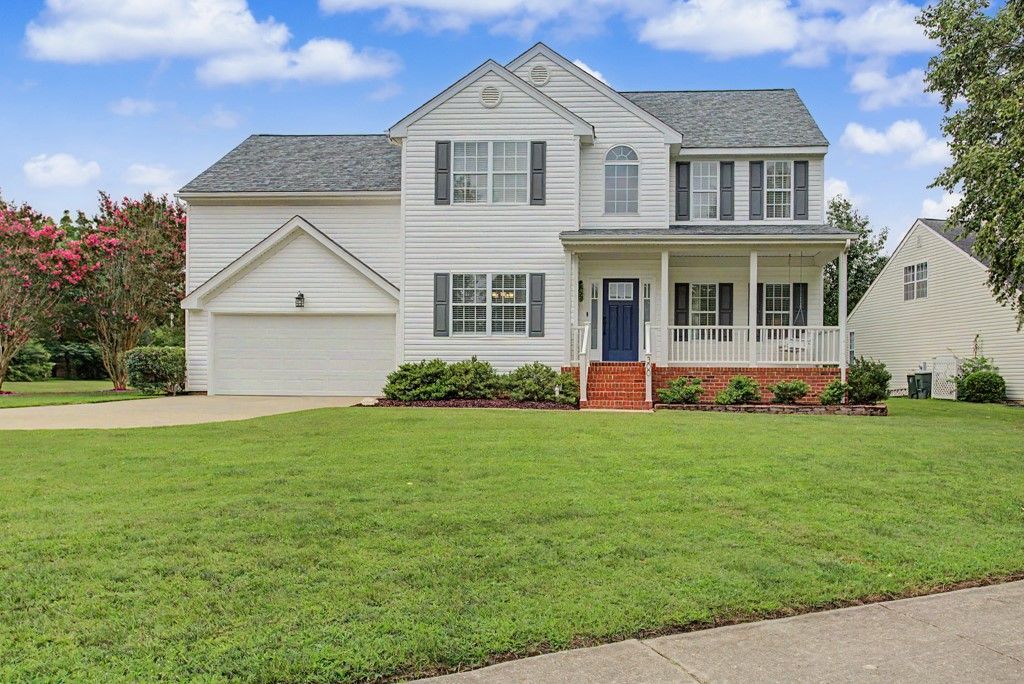
Welcome to this beautifully maintained, one-owner home in the highly sought-after York Meadows community in York County. From the moment you arrive, you'll appreciate the exceptional curb appeal and pride of ownership that is evident throughout. Step inside to a dramatic two-story foyer with soaring 9-foot ceilings that create an open and airy feel throughout the main level. The updated kitchen serves as the heart of the home, while durable luxury vinyl plank flooring flows throughout the entire first floor, providing both style and easy maintenance. Upstairs, the spacious primary suite offers a walk-in closet and a beautifully updated en-suite bath featuring a luxurious zero-entry tiled shower. Two additional bedrooms provide comfortable accommodations, with one offering direct access to the hall bath for added convenience. A versatile fourth bedroom or bonus room is perfect for guests, a playroom, home office, or hobby space and includes a double closet along with insulated walk-in storage areas on both sides, providing an abundance of easily accessible storage. Situated on one of the largest corner lots in the neighborhood, .39 acre, this home is designed for enjoying the outdoors. Relax or entertain on the screened porch, spacious deck, or patio while taking in peaceful water views and the beautifully landscaped surroundings. Built in 2000, this move-in ready home offers approximately 2,300 square feet of living space with four bedrooms, 2½ bathrooms, a two-car attached garage with electric door opener, a separate laundry room, gas heat, and central air. Combining thoughtful updates, flexible living spaces, and an outstanding York County location, this exceptional property is ready to welcome its next owners.
Property Features
Property Type: Residential - Single Family
Basement: Crawl Space
Cooling: Central Air
Fireplaces: 1
Garage: 2 car attached
Heating: Forced Air, Natural Gas
Home Style: Transitional
Lot Size: 0.39 Acres
Roof Type: Composition
Stories: 2.0
Taxes: $4,065
Year Built: 2000
Amenities
Attic
Ceiling Fan(s)
Separate/Formal Dining Room
Double Vanity
Eat-in Kitchen
Granite Counters
High Ceilings
Pantry
Pull Down Attic Stairs
Walk-In Closet(s)
Deck
Enclosed Porch
Patio
Paved Driveway
Feature Descriptions
Appliances: Dryer, Dishwasher, Disposal, Gas Water Heater, Microwave, Refrigerator, Stove, Washer
Body of Water: Pond
Community Features: Common Grounds/Area
Days on Site: 22
Exterior: Drywall, Frame, Vinyl Siding
Fireplace: Gas
Flooring: Carpet, Vinyl
HOA Fee: 33/ Monthly
Parcel#: T02C-0013-1743
Parking: Attached, Driveway, Garage, Garage Door Opener, Off Street, Paved, Two Spaces
Parking Notes: Attached, Driveway, Garage, Garage Door Opener, Off St
Patio/Porch: Deck, Patio, Porch, Screened
Sewer: Public Sewer
Water: Public
Local Schools
High School: Grafton
Middle School: Grafton
Elementary School: Coventry
Listed By / Shown By
Listed By
Agency Name: Liz Moore & Associates - NN
Agency Phone: (757) 873-2707
Shown By
Agent Name: Alex Melara
Agent Phone: (804) 252-6270
Agency Title: Napier Realtors ERA

Estimate Your Payment
Estimated Payment
$ 1,836.25 per month $1,323.99 Principal & Interest $338.75 Property Tax $173.51 Homeowner's InsuranceChange Payment Information

Alex Melara
Office: (804) 794-4531
Cell: (804) 252-6270
Email Me
Midlothian Office
Main Phone: (804) 794-4531
14361 Sommerville Court, Suite 200
Midlothian, VA 23113
14361 Sommerville Court, Suite 200
Midlothian, VA 23113
©2025 Napier ERA Realtors Inc., dba. All rights reserved.
ERA® and the ERA logo are registered service marks owned by ERA Franchise Systems LLC. Napier Realtors ERA fully supports the principles of the Fair Housing Act and the Equal Opportunity Act. Each franchise is independently owned and operated. Any services or products provided by independently owned and operated franchises are not provided by, affiliated with or related to ERA Franchise Systems LLC nor any of its affiliated companies.
Privacy Policy / DMCA Notice / ADA Accessibility


This site is hosted, designed and copyright
© 1994 - 2026 by
Delta Media Group, Inc. -- Patent Pending --
Agency License Information: A licensed real estate firm in the state of Virginia.