
Alex Melara
REALTOR®


Alex Melara
Call: (804) 252-6270
BEDS4
BATHS2 full 1 partial
SQUARE FEET2,635
MLS#202600525
STATUSActive
PROPERTY TYPEResidential - Single Family
SUBDIVISIONWendwood
Property Description
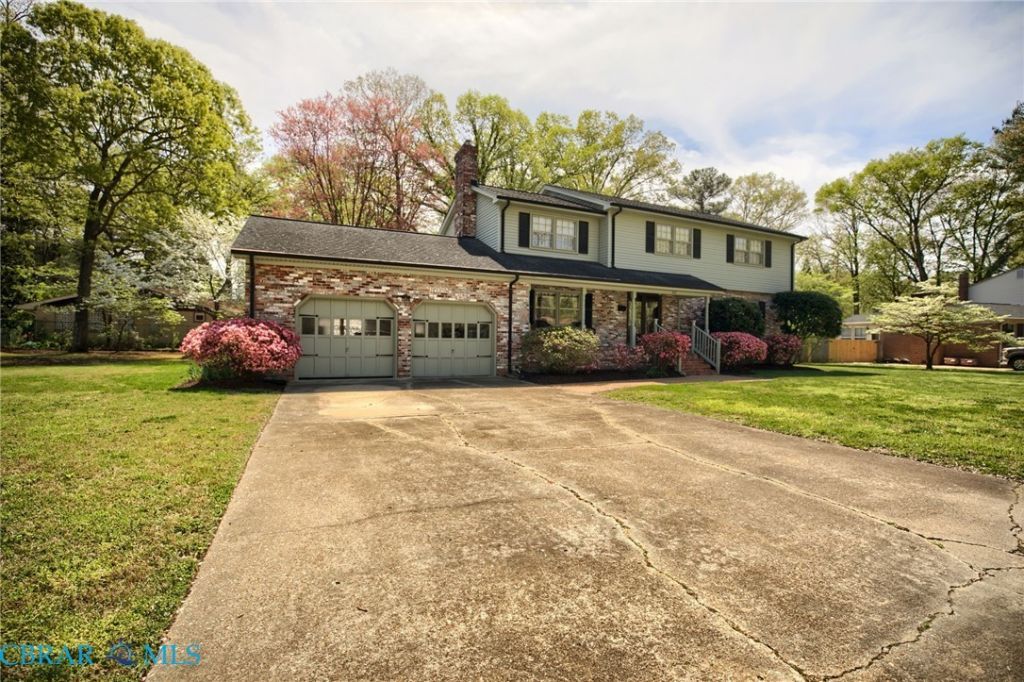
Welcome to this custom-built one owner in Newport News desirable Wendwood subdivision. This spacious 4-bedroom, 2.5-bath home blends timeless character with a comfortable, functional layout designed for everyday living and entertaining. Beautiful hardwood floors throughout create a warm and inviting atmosphere, while the masonry wood-burning fireplace offers the perfect setting for relaxing evenings at home. The large eat in kitchen that features a pocket door that flows seamlessly into the main living areas, making it easy to gather with family and friends. Additional features include a 2-car attached garage with electric door openers with attic storage with pull downstairs, and a partially fenced backyard with plenty of room for outdoor dining, recreation, or gardening with a nice size shed for storage and a covered porch and side overhead door. The washer and dryer convey, and community pool. Ideally located near shopping, dining, and major roadways, this home offers convenience in an established neighborhood. The seller is offering up to $5,000 toward closing costs, making this an opportunity you wont want to miss!
Property Features
Property Type: Residential - Single Family
Cooling: Central Air
Garage: 2 car attached
Heating: Forced Air, Natural Gas
Home Style: Colonial
Lot Size: 0.55 Acres
Roof Type: Asphalt, Shingle
Stories: 2.0
Taxes: $4,894
Year Built: 1969
Feature Descriptions
Accessibility: Grab Bars
Appliances: Built-In Oven, Cooktop, Dryer, Disposal, Gas Water Heater, Range, Refrigerator, Range Hood, Washer
Days on Site: 145
Exterior: Brick, Drywall, Vinyl Siding
Fencing: Partial
Fireplace: Masonry
Flooring: Ceramic Tile, Slate, Wood
Laundry: Washer Hookup, Dryer Hookup
Lot: Level
Parcel#: 160.00-03-15
Parking: Attached, Garage, On Street
Parking Notes: Attached, Garage, On Street
Patio/Porch: Front Porch, Patio
Sewer: Public Sewer
Topography: Level
Water: Public
Local Schools
High School: Menchville
Middle School: Ethel M. Gildersleeve
Elementary School: Richard T. Yates
Listed By / Shown By
Listed By
Agency Name: Hogge Real Estate Inc
Agency Phone: 804-693-5410
Shown By
Agent Name: Alex Melara
Agent Phone: (804) 252-6270
Agency Title: Napier Realtors ERA

Estimate Your Payment
Estimated Payment
$ 1,666.20 per month $1,112.56 Principal & Interest $407.83 Property Tax $145.80 Homeowner's InsuranceChange Payment Information

Alex Melara
Office: (804) 794-4531
Cell: (804) 252-6270
Email Me
Midlothian Office
Main Phone: (804) 794-4531
14361 Sommerville Court, Suite 200
Midlothian, VA 23113
14361 Sommerville Court, Suite 200
Midlothian, VA 23113
©2025 Napier ERA Realtors Inc., dba. All rights reserved.
ERA® and the ERA logo are registered service marks owned by ERA Franchise Systems LLC. Napier Realtors ERA fully supports the principles of the Fair Housing Act and the Equal Opportunity Act. Each franchise is independently owned and operated. Any services or products provided by independently owned and operated franchises are not provided by, affiliated with or related to ERA Franchise Systems LLC nor any of its affiliated companies.
Privacy Policy / DMCA Notice / ADA Accessibility


This site is hosted, designed and copyright
© 1994 - 2026 by
Delta Media Group, Inc. -- Patent Pending --
Agency License Information: A licensed real estate firm in the state of Virginia.