
Alex Melara
REALTOR®


Alex Melara
Call: (804) 252-6270
BEDS3
BATHS2 full 1 partial
SQUARE FEET2,208
MLS#2602833
STATUSActive
PROPERTY TYPEResidential - Single Family
SUBDIVISIONWhittaker's Mill
Property Description
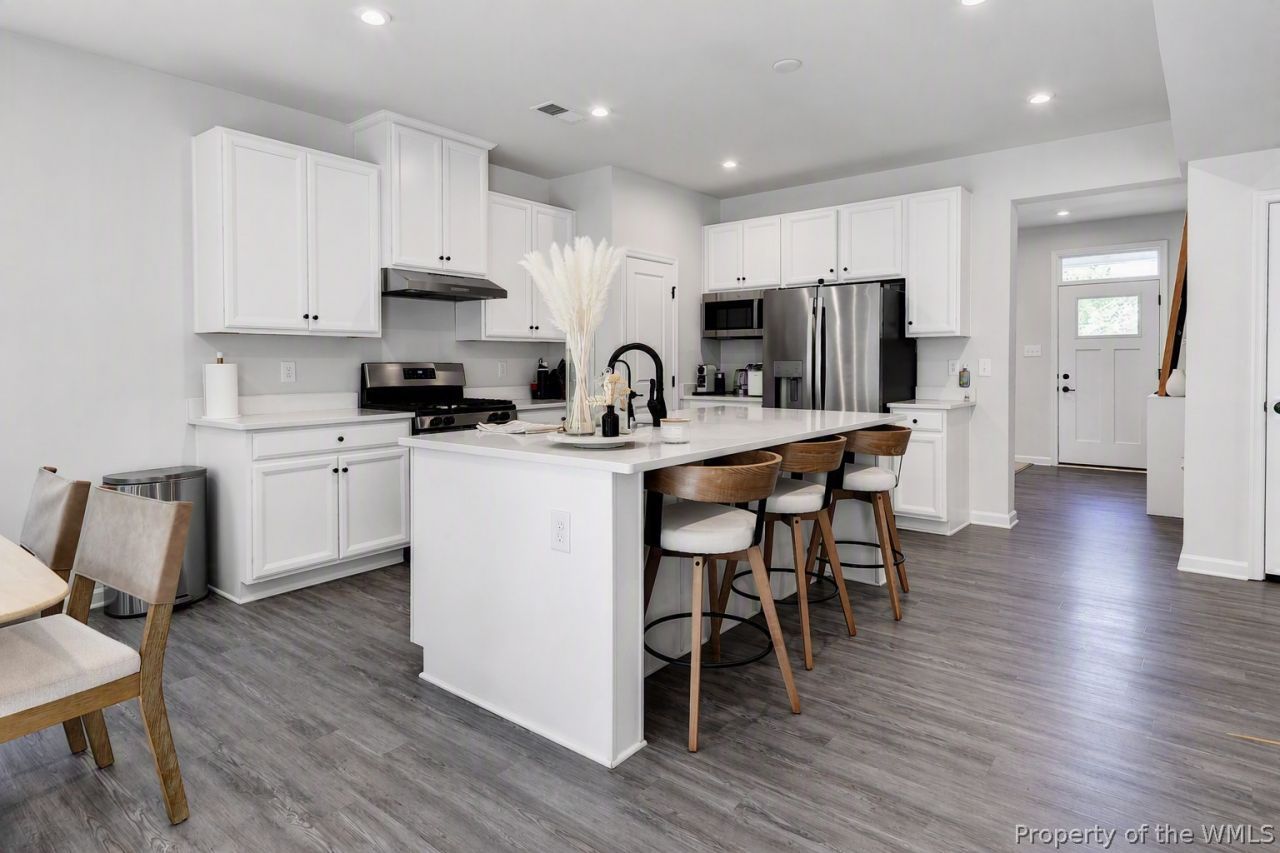
Welcome to Whittaker's Mill, a sought-after community ideally located near William & Mary, Colonial Williamsburg, Busch Gardens, Yorktown, Hampton Roads, and Richmond. Built in 2020 and meticulously maintained by its original owner, this beautifully designed two-story home offers the perfect blend of comfort, functionality, and modern living. Step inside to discover a versatile flex room at the front of the home, perfect as a home office, playroom, formal dining room, or additional living space. The heart of the home is the expansive open-concept kitchen and great room, designed for both everyday living and entertaining. The kitchen features stainless steel appliances, under-cabinet lighting, a gas range, a spacious pantry, and an oversized island that provides ample seating and gathering space. Upstairs, a generous loft offers endless possibilities for a media room, home office, or second family room. You'll also find three spacious bedrooms, including a private primary suite complete with a spa-inspired bath featuring dual vanities, a large walk-in shower, and endless hot water provided by the tankless gas water heater. Additional upgrades include a whole-house water filtration and softener system, ceiling fans, and a concrete pad for convenient trash receptacle storage. Enjoy outdoor living in the private backyard, complete with a firepit area, perfect for relaxing evenings with family and friends. With low HOA fees and outstanding community amenities including a pool, clubhouse, fitness center, and playground, Whittaker's Mill offers an exceptional lifestyle in one of Williamsburg's most convenient locations. Move-in ready and thoughtfully upgraded, this home is ready to welcome its next owner.
Property Features
Property Type: Residential - Single Family
Cooling: Central Air, Electric, Heat Pump
Garage: 2 car attached
Heating: Heat Pump, Natural Gas
Home Style: Two Story, Transitional
Lot Size: 0.16 Acres
Roof Type: Asphalt, Shingle
Stories: 2.0
Taxes: $3,545
Year Built: 2020
Amenities
Ceiling Fan(s)
Dining Area
Double Vanity
Eat-in Kitchen
Granite Counters
High Ceilings
Kitchen Island
Loft
Pantry
Walk-In Closet(s)
Paved Driveway
Feature Descriptions
Appliances: Dryer, Dishwasher, Gas Cooking, Disposal, Gas Water Heater, Ice Maker, Microwave, Refrigerator, Stove, Water Softener, Washer
Association Amenities: Management
Community Features: Common Grounds/Area, Clubhouse, Fitness, Playground, Pool
Days on Site: 10
Exterior: Drywall, Frame, Stone, Vinyl Siding
Flooring: Carpet, Wood
HOA Fee: 97/ Monthly
Parcel#: H14C-0868-1106
Parking: Attached, Direct Access, Driveway, Garage, Garage Door Opener, Off Street, Oversized, Paved
Parking Notes: Attached, Direct Access, Driveway, Garage, Garage Door
Patio/Porch: Front Porch
Pool: None, Community
Security: Smoke Detector(s)
Sewer: Public Sewer
Swimming Pool: Yes
Water: Public
Window: Screens, Thermal Windows
Local Schools
High School: Bruton
Middle School: Queens Lake
Elementary School: Magruder
Listed By / Shown By
Listed By
Agency Name: Long & Foster Real Estate, Inc.
Agency Phone: (757) 229-4400
Shown By
Agent Name: Alex Melara
Agent Phone: (804) 252-6270
Agency Title: Napier Realtors ERA

Estimate Your Payment
Estimated Payment
$ 1,579.21 per month $1,135.04 Principal & Interest $295.42 Property Tax $148.75 Homeowner's InsuranceChange Payment Information

Alex Melara
Office: (804) 794-4531
Cell: (804) 252-6270
Email Me
Midlothian Office
Main Phone: (804) 794-4531
14361 Sommerville Court, Suite 200
Midlothian, VA 23113
14361 Sommerville Court, Suite 200
Midlothian, VA 23113
©2025 Napier ERA Realtors Inc., dba. All rights reserved.
ERA® and the ERA logo are registered service marks owned by ERA Franchise Systems LLC. Napier Realtors ERA fully supports the principles of the Fair Housing Act and the Equal Opportunity Act. Each franchise is independently owned and operated. Any services or products provided by independently owned and operated franchises are not provided by, affiliated with or related to ERA Franchise Systems LLC nor any of its affiliated companies.
Privacy Policy / DMCA Notice / ADA Accessibility


This site is hosted, designed and copyright
© 1994 - 2026 by
Delta Media Group, Inc. -- Patent Pending --
Agency License Information: A licensed real estate firm in the state of Virginia.