
Alex Melara
REALTOR®


Alex Melara
Call: (804) 252-6270
BEDS3
BATHS2 full 1 partial
SQUARE FEET2,101
MLS#2602942
STATUSActive
PROPERTY TYPEResidential - Townhouse
SUBDIVISIONColonial Heritage
Property Description
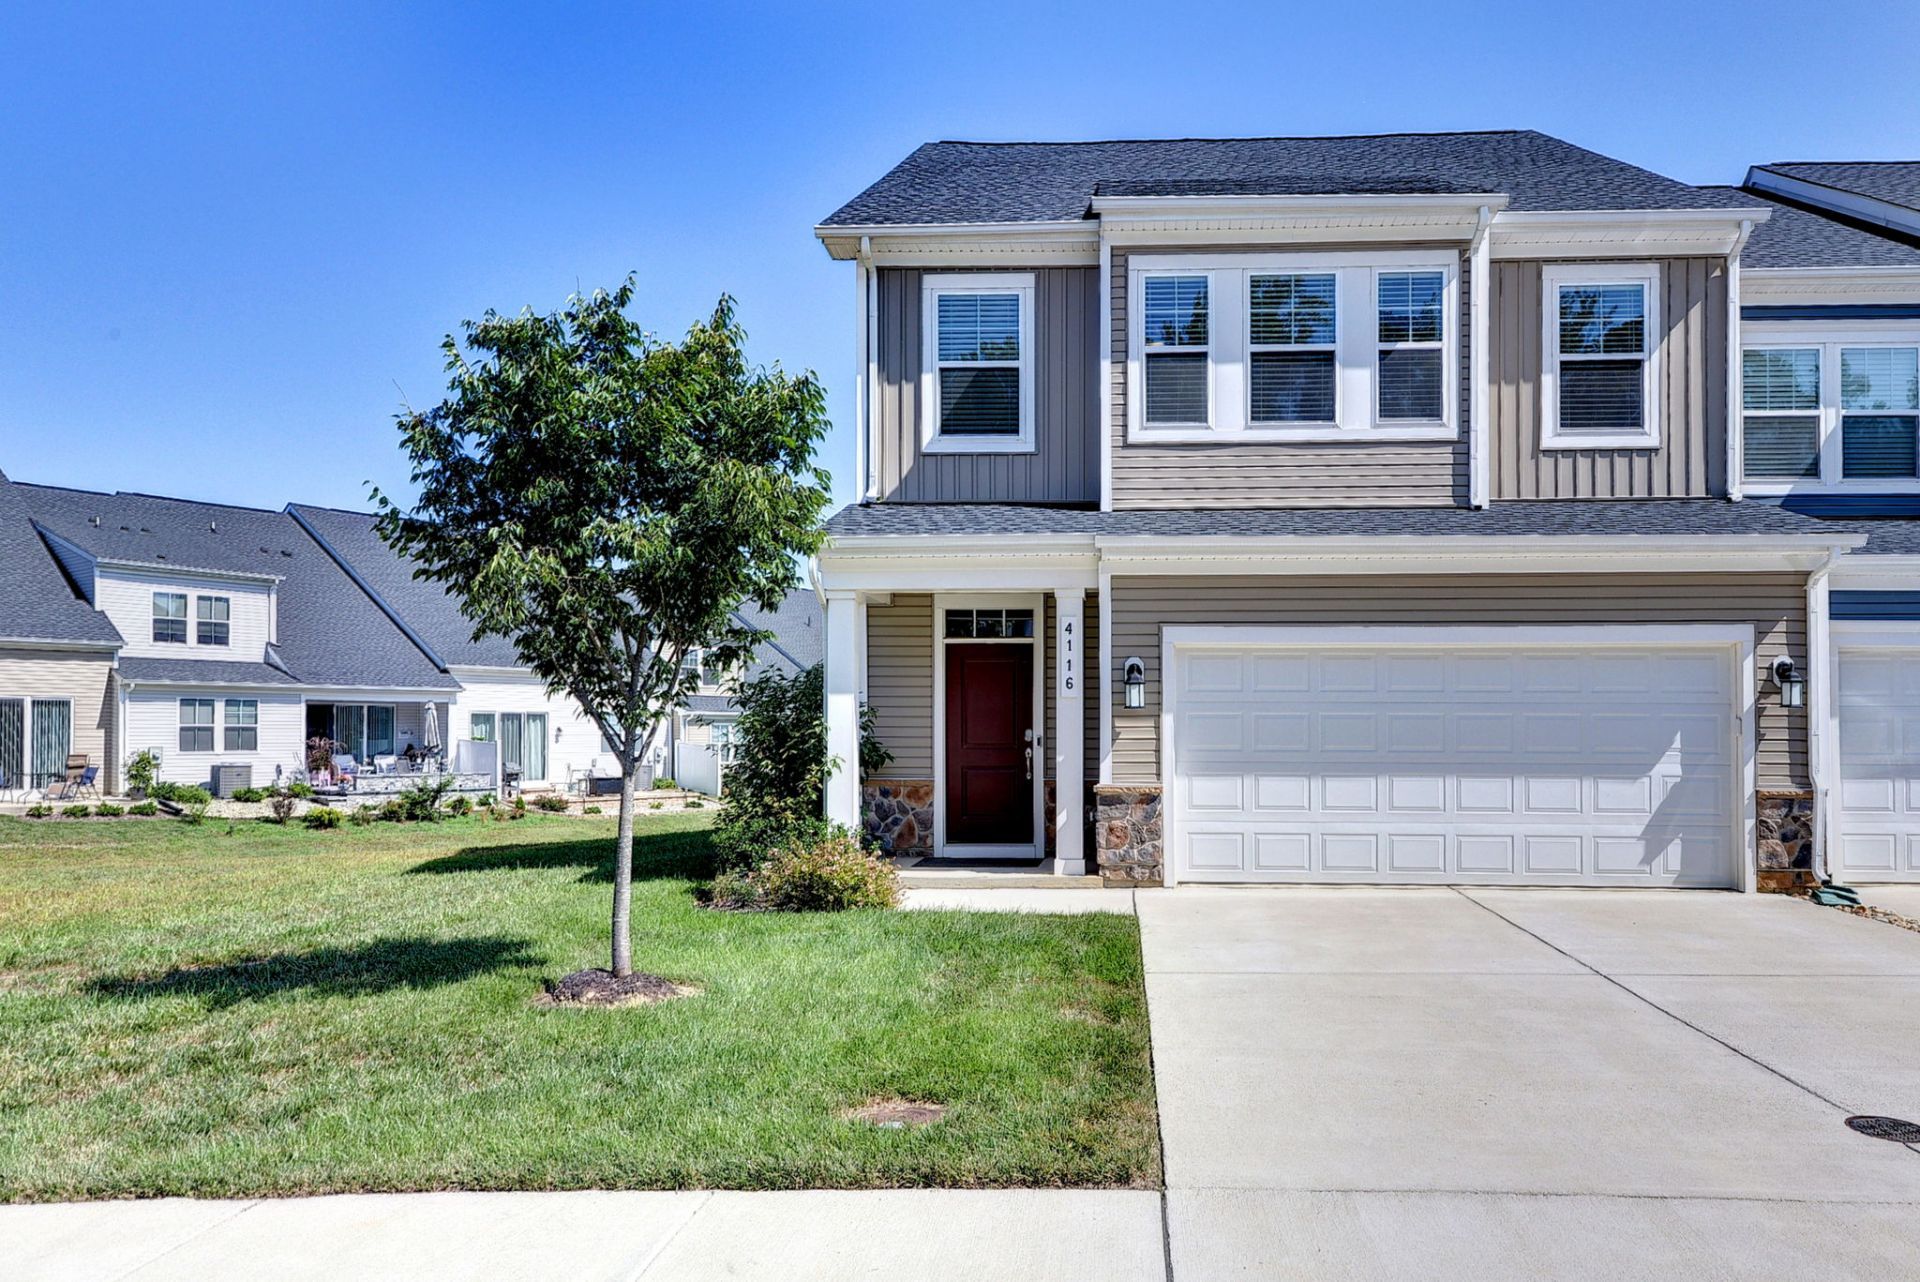
Welcome to this meticulously maintained 2023 Lafayette model home, nestled in the highly sought after 55+ active adult community of Colonial Heritage. A desirable end unit, this 3bedroom, 2.5-bathroom home offers an open, airy feel with fantastic natural light.Step inside to discover a soaring two-story Great Room that flows seamlessly into a beautifully upgraded kitchen. Entertaining is a joy with gleaming quartz countertops, a custom tile backsplash, premium cabinetry, center island, and stainless steel appliances. For ultimate convenience, the first-floor Primary Suite serves as a private retreat, complete with a quartz dual sink vanity and a frameless glass shower.The second floor offers a large loft, walk-in attic storage, two generously sized bedrooms, and a full bathroom.Outside, your backyard oasis awaits. The beautifully crafted custom paver patio and dog run provides the perfect setting for weekend grilling, playing with your dog, or simply unwinding in the fresh air.Beyond your front door, enjoy Colonial Heritage's incredible amenities. Residents have access to both indoor and outdoor pools, a pristine golf course, a dedicated woodshop, peace of mind with community security, and much more! Beyond Colonial Heritage shopping, restaurants, and Colonial Williamsburg are all in close proximity. Come take a look at 4116 Lord Dunmore Drive today!
Property Features
Property Type: Residential - Townhouse
Cooling: Central Air
Garage: 2 car attached
Heating: Forced Air, Heat Pump, Natural Gas
Home Style: Transitional
Lot Size: 0.08 Acres
Roof Type: Asphalt, Shingle
Stories: 2.0
Taxes: $3,422
Year Built: 2023
Amenities
Attic
Ceiling Fan(s)
Double Vanity
Eat-in Kitchen
Granite Counters
High Ceilings
Kitchen Island
Loft
Pantry
Recessed Lighting
Walk-In Closet(s)
Window Treatments
Porch
Patio
Feature Descriptions
Appliances: Built-In Oven, Dryer, Dishwasher, Gas Cooking, Gas Water Heater, Microwave, Refrigerator, Water Softener, Water Purifier, Washer
Community Features: Clubhouse, Fitness, Golf, Gated, Pool, Tennis Court(s)
Days on Site: 8
Door Features: Sliding Doors
Exterior: Drywall, Frame, Stone, Vinyl Siding
Fencing: Back Yard, Partial, Picket
Flooring: Carpet, Tile, Vinyl
HOA Fee: 335/ Monthly
Parcel#: 31-1-14-0-0074
Parking: Attached, Garage, Garage Door Opener
Parking Notes: Attached, Garage, Garage Door Opener
Patio/Porch: Patio, Porch
Pool: None, Community
Security: Gated Community, Security Guard
Sewer: Public Sewer
Swimming Pool: Yes
Water: Public
Window: Window Treatments
Local Schools
High School: Warhill
Middle School: Toano
Elementary School: Norge
Listed By / Shown By
Listed By
Agency Name: Long & Foster Real Estate, Inc.
Agency Phone: (757) 229-4400
Shown By
Agent Name: Alex Melara
Agent Phone: (804) 252-6270
Agency Title: Napier Realtors ERA

Estimate Your Payment
Estimated Payment
$ 1,480.85 per month $1,057.14 Principal & Interest $285.17 Property Tax $138.54 Homeowner's InsuranceChange Payment Information

Alex Melara
Office: (804) 794-4531
Cell: (804) 252-6270
Email Me
Midlothian Office
Main Phone: (804) 794-4531
14361 Sommerville Court, Suite 200
Midlothian, VA 23113
14361 Sommerville Court, Suite 200
Midlothian, VA 23113
©2025 Napier ERA Realtors Inc., dba. All rights reserved.
ERA® and the ERA logo are registered service marks owned by ERA Franchise Systems LLC. Napier Realtors ERA fully supports the principles of the Fair Housing Act and the Equal Opportunity Act. Each franchise is independently owned and operated. Any services or products provided by independently owned and operated franchises are not provided by, affiliated with or related to ERA Franchise Systems LLC nor any of its affiliated companies.
Privacy Policy / DMCA Notice / ADA Accessibility


This site is hosted, designed and copyright
© 1994 - 2026 by
Delta Media Group, Inc. -- Patent Pending --
Agency License Information: A licensed real estate firm in the state of Virginia.