
Alex Melara
REALTOR®


Alex Melara
Call: (804) 252-6270
BEDS5
BATHS3 full 1 partial
SQUARE FEET3,054
MLS#2602823
STATUSActive
PROPERTY TYPEResidential - Single Family
SUBDIVISIONMill Creek Landing
Property Description
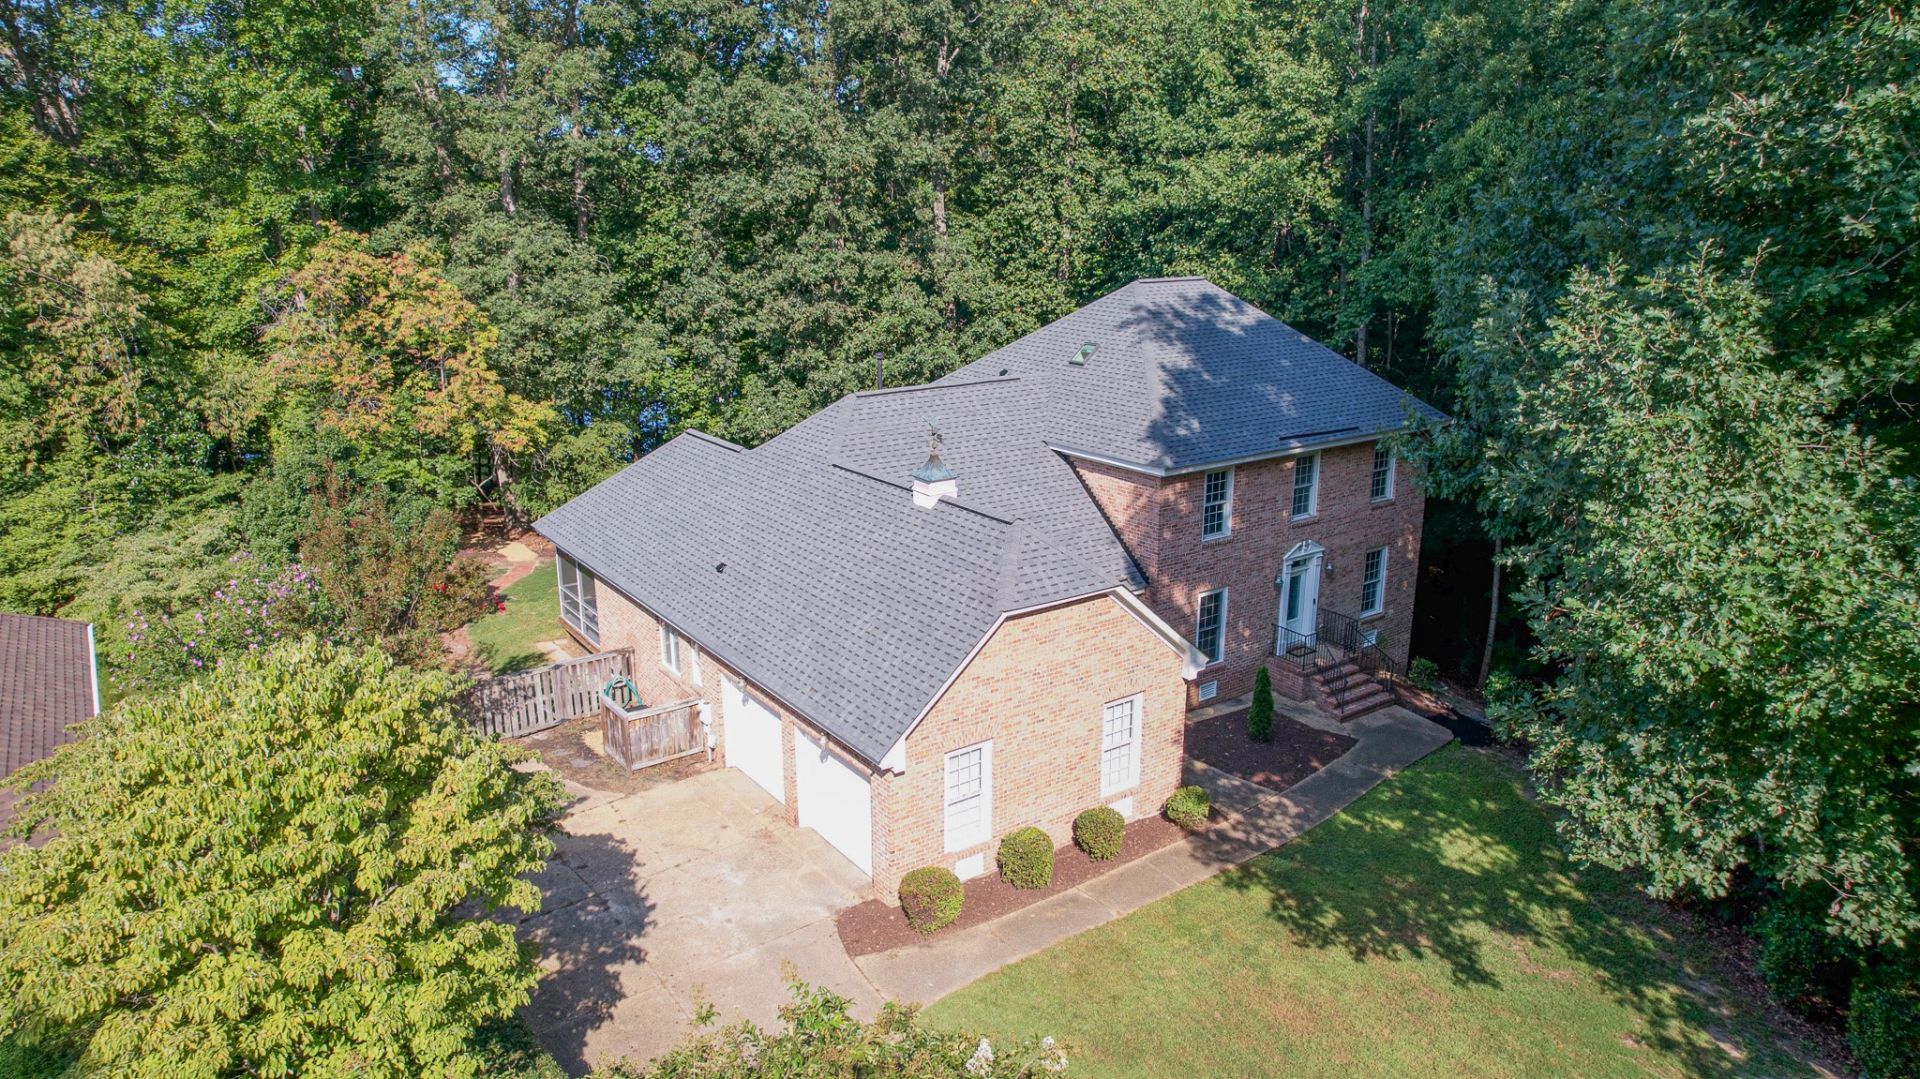
This custom all-brick home in desirable Mill Creek Landing offers a rare opportunity for pond-front living, with peaceful water views, canoeing, & fishing right from your backyard! Featuring 5 bedrooms & 3.5 baths, the thoughtfully designed floor plan includes a first-floor primary suite with direct access to a screened-in porch that expands indoor/outdoor living & the deck- perfect for relaxing or entertaining! A second-floor primary suite provides a flexible multi-generational living opportunity. The heart of the home is the spacious kitchen, with her gorgeous gourmet island, stone countertops, stainless steel appliances, & abundant cabinetry. Completing the home is a light filled family room, eat in kitchen, formal Dining, formal study/living room with cozy fireplace, first floor laundry, & both formal & informal entrances. Pool privileges w/Indigo Park; best kept secret in Wbg. Quiet cul-de-sac location, but quick access to Rte 199 for shopping, dining & conveniences. Many improvement include: Roof & gutters (2025), 2 updated bathrooms & closets(2026), water heater(2022), new carpet, fresh paint, most appliances (2026) & newly built deck (2026).
Property Features
Property Type: Residential - Single Family
Basement: Crawl Space
Cooling: Central Air, Zoned, Attic Fan
Fireplaces: 2
Garage: 2 car attached
Heating: Forced Air, Natural Gas, Zoned
Home Style: Colonial, Two Story, Transitional
Lot Size: 0.63 Acres
Roof Type: Asphalt, Shingle
Stories: 2.0
Taxes: $4,954
Year Built: 1999
Amenities
Attic
Ceiling Fan(s)
Dining Area
Separate/Formal Dining Room
Double Vanity
Eat-in Kitchen
Granite Counters
High Ceilings
In-Law Floorplan
Jetted Tub
Kitchen Island
Pantry
Walk-In Closet(s)
Deck
Enclosed Porch
Porch
Feature Descriptions
Appliances: Double Oven, Dryer, Dishwasher, Gas Cooking, Disposal, Gas Water Heater, Microwave, Range, Refrigerator, Water Heater, Washer
Body of Water: pond
Community Features: Common Grounds/Area, Lake, Pond
Days on Site: 1
Exterior: Brick, Drywall, Frame
Fencing: Back Yard
Fireplace: Decorative, Gas
Flooring: Carpet, Laminate, Tile, Wood
HOA Fee: 33/ Monthly
Parcel#: 38-4-17-5-0003
Parking: Attached, Garage, Garage Faces Rear, Garage Faces Side
Parking Notes: Attached, Garage, Garage Faces Rear, Garage Faces Sid
Patio/Porch: Deck, Porch, Screened, Stoop
Security: Smoke Detector(s)
Sewer: Public Sewer
Water: Public
Water Features: Pond, Walk to Water
Local Schools
High School: Lafayette
Middle School: Berkeley
Elementary School: Mathew Whaley
Listed By / Shown By
Listed By
Agency Name: CENTURY 21 Nachman Realty
Agency Phone: (757) 220-8205
Shown By
Agent Name: Alex Melara
Agent Phone: (804) 252-6270
Agency Title: Napier Realtors ERA

Estimate Your Payment
Estimated Payment
$ 2,147.21 per month $1,533.42 Principal & Interest $412.83 Property Tax $200.96 Homeowner's InsuranceChange Payment Information

Alex Melara
Office: (804) 794-4531
Cell: (804) 252-6270
Email Me
Midlothian Office
Main Phone: (804) 794-4531
14361 Sommerville Court, Suite 200
Midlothian, VA 23113
14361 Sommerville Court, Suite 200
Midlothian, VA 23113
©2025 Napier ERA Realtors Inc., dba. All rights reserved.
ERA® and the ERA logo are registered service marks owned by ERA Franchise Systems LLC. Napier Realtors ERA fully supports the principles of the Fair Housing Act and the Equal Opportunity Act. Each franchise is independently owned and operated. Any services or products provided by independently owned and operated franchises are not provided by, affiliated with or related to ERA Franchise Systems LLC nor any of its affiliated companies.
Privacy Policy / DMCA Notice / ADA Accessibility


This site is hosted, designed and copyright
© 1994 - 2026 by
Delta Media Group, Inc. -- Patent Pending --
Agency License Information: A licensed real estate firm in the state of Virginia.