
Alex Melara
REALTOR®


Alex Melara
Call: (804) 252-6270
BEDS5
BATHS4 full 1 partial
SQUARE FEET4,354
MLS#120913
STATUSActive
PROPERTY TYPEResidential - Single Family
SUBDIVISIONKingscote Harbor
Property Description
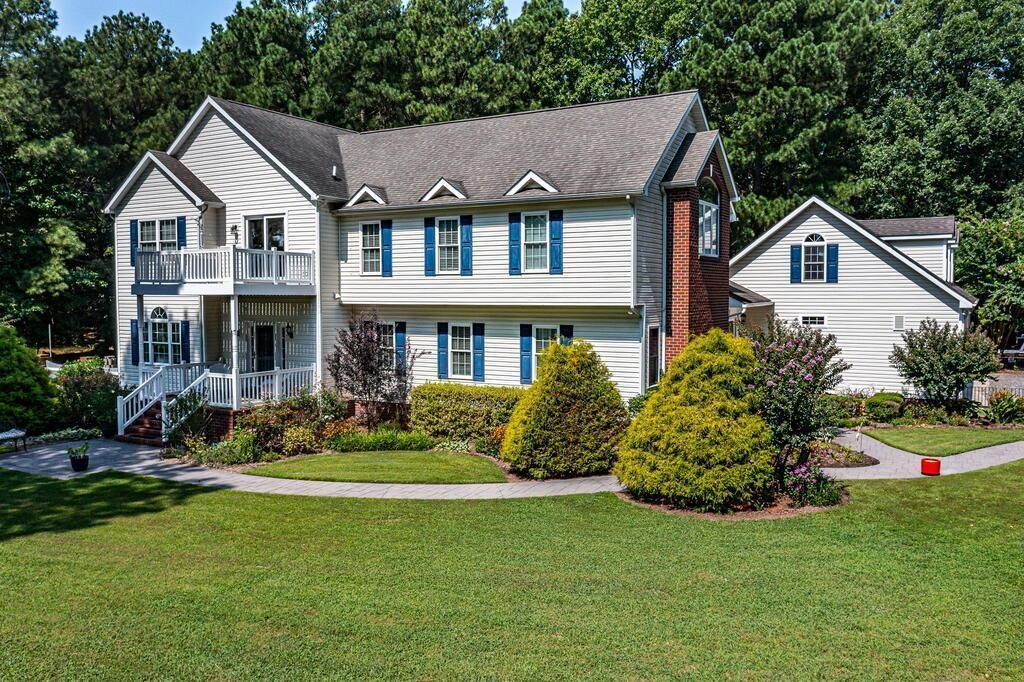
Multi-generational home with excellent floor plan, that makes entertaining a pleasure. 5 bedrooms and 4 1/2 baths. Primary suites on both 1st. and 2nd. floors, affording ample privacy. The upstairs' primary has an absolutely beautiful, oversized shower with custom tile work. If you prefer relaxing in a jetted tub, help yourselfand enjoy endless hot water, from dedicated, tankless gas water heater. (The rest of the home is serviced by 2, electric water heaters.) Notice the spacious walk-in closet and returns, in both the bath and bedroom. Home has 4 zones/heat pumps, for efficient air conditioning and the 1st. floor has emergency gas furnace back-up heating. The formal living room, dining room, and primary share beautiful hardwood floors and classic moldings. Notice how the dining room is open toward the kitchen. Thoughtfully designed! Gorgeous, custom built cherry cabinetry extends to the ceiling. You'll really appreciate the cabinet drawers. Timeless stone counters expand the prep areas, as does the island with hot and cold sink. There's a gas cook-top, that vents outside, and double, electric Dacor ovens, for the chef in the family. The adjoining family room is so invitingIt's wired for Dolby 7.1 audio and conditioned power, for high-end AV equipment. There's sound deafening sheetrock and a custom built entertainment center with displays/bookcases. Two, 8' sliding glass doors lead to the private deck and fire pit. The 3 car garage features oversized doors and openers. There's a convenient washer/dryer hook-up with utility sink. Cont. in agent remarks.
Property Features
Property Type: Residential - Single Family
Cooling: Electric, Heat Pump
Garage: Attached, Garage, Multi Car
Heating: Electric, Gas, Heat Pump
Home Style: Colonial
Lot Size: 1.83 Acres
Roof Type: Age 10+ yrs, Composition
Taxes: $3,742
Year Built: 2005
Feature Descriptions
Amperage: 400
Appliances: Dishwasher, Microwave, Refrigerator, Surface Units, Wall Oven
Creek: Coan River
Days on Site: 10
Dining: Dining Room, Kitchen-Bar
Exterior: Deck, Deeded Water Rights, River/Creek View, Stone Driveway
Exterior: Brick Veneer, Vinyl Siding
Flooring: Hardwood, Tile, Wall to Wall Carpet
Foundation: Crawl Space
HOA Fee: 60.00/Annually
HOA Y/N: Yes
Interior: 1st Floor Bedroom, Dining Room, Elec Garage Door Opener, Smoke Detector, Walk-In Closets, Washer/Dryer Hookup, Window Treatments
Lot Dimensions: 1-1.9 acres, Part Wooded
Miscellaneous: Community Amenities, Generator
River: POTOMAC RIVER
Road Surface: Hard
Rooms Total: 10
Sewer: Septic System
Storage: Attic, Tool House, Other-See Remarks
Water: Artesian
Water Heater: Electric, Gas
Zoning: Residential
Listed By / Shown By
Listed By
Agency Name: JOE SELF REALTY
Agency Phone: 804-529-6393
Shown By
Agent Name: Alex Melara
Agent Phone: (804) 252-6270
Agency Title: Napier Realtors ERA

Estimate Your Payment
Estimated Payment
$ 1,885.10 per month $1,390.98 Principal & Interest $311.83 Property Tax $182.29 Homeowner's InsuranceChange Payment Information

Alex Melara
Office: (804) 794-4531
Cell: (804) 252-6270
Email Me
Midlothian Office
Main Phone: (804) 794-4531
14361 Sommerville Court, Suite 200
Midlothian, VA 23113
14361 Sommerville Court, Suite 200
Midlothian, VA 23113
©2025 Napier ERA Realtors Inc., dba. All rights reserved.
ERA® and the ERA logo are registered service marks owned by ERA Franchise Systems LLC. Napier Realtors ERA fully supports the principles of the Fair Housing Act and the Equal Opportunity Act. Each franchise is independently owned and operated. Any services or products provided by independently owned and operated franchises are not provided by, affiliated with or related to ERA Franchise Systems LLC nor any of its affiliated companies.
Privacy Policy / DMCA Notice / ADA Accessibility


This site is hosted, designed and copyright
© 1994 - 2026 by
Delta Media Group, Inc. -- Patent Pending --
Agency License Information: A licensed real estate firm in the state of Virginia.