
Alex Melara
REALTOR®


Alex Melara
Call: (804) 252-6270
BEDS3
BATHS2 full 1 partial
SQUARE FEET2,182
MLS#2622853
STATUSActive
PROPERTY TYPEResidential - Townhouse
SUBDIVISIONAbbey Village @ Charter Colony
Property Description
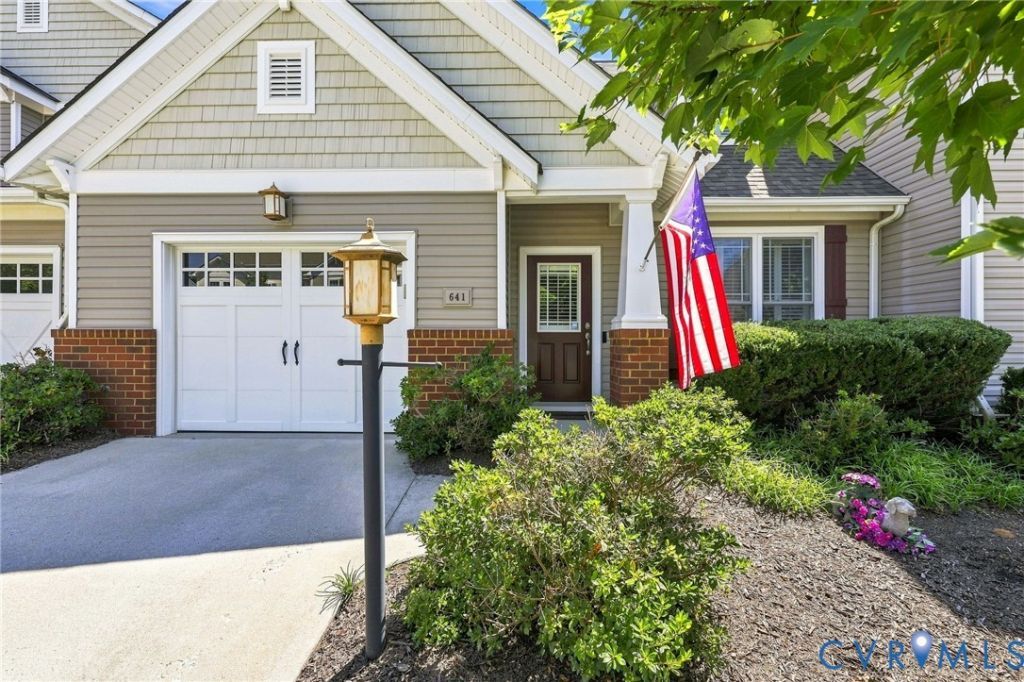
RARE!!! 2-STORY townhouse with 1ST LEVEL PRIMARY BEDROOM in the Heart of Midlothian! This 3 bedroom 2 1/2 bathroom home has upgraded touches throughout! Dining room with upgraded molding and tray ceiling! Kitchen with Corian topped counters, a raised top bar island with seating, TONS of superior grade cabinets, stainless steel appliances, gas cooking, pantry and doorway transom finishes! The family room is open and bright with vaulted ceilings, a gas fireplace with blower, rear patio access and large enough to entertain your friends and family! All of these include hardwood flooring! 1st level Primary bedroom with tray ceiling has an ensuite bathroom with garden tub, walk-in shower, cultured marble double vanity top, water closet, large walk-in closet and includes ceramic tile finishes! Need an extra seating area for study, TV or reading time? This property has a loft perfect for those things! The second level has 2 generously-sized bedrooms, one of which includes a large double closet. There is a BONUS! Use the unfinished conditioned room for storage, work outs OR add instant equity to your home! As mentioned, it is conditioned and also framed and ready to be transformed into bedroom #4. Relax under the awning on the rear patio with fenced association maintained yard! Plantation shutters throughout most of the home! Direct entry garage with remote access and no walking groceries up a flight of stairs. The garage entry is directly into the kitchen. 2 Zone heating and air conditioning. If you know, you know! This Midlothian location is one of metro Richmond's great areas of convenience for dining, shopping, work outs, schools and walking trails.....all just minutes away by car, bike or on foot. The Midlothian Mines park, a local community college, the neighborhood pool, hospitals and banking are all close by, too! You will want to see this one!
Property Features
Property Type: Residential - Townhouse
Cooling: Zoned
Fenced: Yes
Fireplaces: 1
Garage: 1 car attached
Heating: Forced Air, Natural Gas, Zoned
Home Style: Row House, Two Story
Lot Size: 0.09 Acres
Roof Type: Composition, Metal, Shingle
Stories: 2.0
Taxes: $3,527
Year Built: 2007
Feature Descriptions
Appliances: Dryer, Dishwasher, Gas Cooking, Disposal, Microwave, Refrigerator, Washer
Association Amenities: Management
Community Features: Basketball Court, Common Grounds/Area, Clubhouse, Home Owners Association, Playground, Pool
Days on Site: 7
Disability Features:: Accessible Bedroom
Exterior: Awning(s), Paved Driveway
Exterior: Brick, Drywall, Vinyl Siding, Wood Siding
Fencing: Back Yard, Fenced, Partial
Fireplace: Gas
Floor Features: Ceramic Tile, Partially Carpeted, Wood
Formal Dining: Yes
HOA Fee: 147/ Monthly
Interior: Bedroom on Main Level, Tray Ceiling(s), Ceiling Fan(s), Cathedral Ceiling(s), Dining Area, Separate/Formal Dining Room, Double Vanity, En Suite Bathroom, Full Bath on Main Level, Fireplace, High Ceilings, Loft, Bath in Primary Bedroom, Pantry, Solid Surface Counters, Walk-In Closet(s)
Laundry: Washer Hookup, Dryer Hookup
Lot: Level
Parcel#: 727-70-22-03-700-000
Parking: Attached, Direct Access, Driveway, Garage, Garage Door Opener, Off Street, Paved
Patio/Porch: Patio
Pool Features: Pool, Community
Sewer: Public Sewer
Swimming Pool: Yes
Water: Public
Room Sizes
Foyer: 9.0 x 5.0 Level - First
Laundry: 5.0 x 5.0 Level - First
Additional Room: 11.0 x 11.0 Level - Second
Additional Room: 13.0 x 9.0 Level - Second
Bedroom 3: 14.0 x 12.0 Level - Second
Family Room: 16.0 x 15.0 Level - First
Bedroom 2: 13.0 x 12.0 Level - Second
Kitchen: 16.0 x 15.0 Level - First
Primary Bedroom: 14.0 x 14.0 Level - First
Dining Room: 11.0 x 10.0 Level - First
Local Schools
High School: Midlothian
Middle School: Midlothian
Elementary School: Watkins
Listed By / Shown By
Listed By
Agency Name: Napier REALTORS ERA
Shown By
Agent Name: Alex Melara
Agent Phone: (804) 252-6270
Estimate Your Payment
Estimated Payment
$ 1,388.91 per month $968.12 Principal & Interest $293.92 Property Tax $126.88 Homeowner's InsuranceChange Payment Information

Alex Melara
Office: (804) 794-4531
Cell: (804) 252-6270
Email Me
Midlothian Office
Main Phone: (804) 794-4531
14361 Sommerville Court, Suite 200
Midlothian, VA 23113
14361 Sommerville Court, Suite 200
Midlothian, VA 23113

These real estate listings were derived from the Central Virginia Regional Multiple Listing Service, LLC, of which this brokerage is an independently owned Participant. The information contained in these listings is deemed reliable but is not guaranteed. All MLS listings are © 2026 Central Virginia Regional Multiple Listing Service,LLC. All rights reserved. No one may copy and/or repost these MLS listings, or any portion thereof, without the written permission of an authorized officer of the Central Virginia Regional Multiple Listing Service, LLC. These listings are refreshed within a minimum of every seven calendar days. Thus, listings may appear here for properties no longer on the market. The information being provided is for consumers' personal, non-commercial use and may not be used for any purpose other than to identify prospective properties for purchasing or leasing.
©2025 Napier ERA Realtors Inc., dba. All rights reserved.
ERA® and the ERA logo are registered service marks owned by ERA Franchise Systems LLC. Napier Realtors ERA fully supports the principles of the Fair Housing Act and the Equal Opportunity Act. Each franchise is independently owned and operated. Any services or products provided by independently owned and operated franchises are not provided by, affiliated with or related to ERA Franchise Systems LLC nor any of its affiliated companies.
Privacy Policy / DMCA Notice / ADA Accessibility


This site is hosted, designed and copyright
© 1994 - 2026 by
Delta Media Group, Inc. -- Patent Pending --
Agency License Information: A licensed real estate firm in the state of Virginia.