
Alex Melara
REALTOR®


Alex Melara
Call: (804) 252-6270
BEDS4
BATHS1 full 1 partial
SQUARE FEET1,225
MLS#2622380
STATUSActive
PROPERTY TYPEResidential - Single Family
SUBDIVISIONWestwood Terrace
Property Description
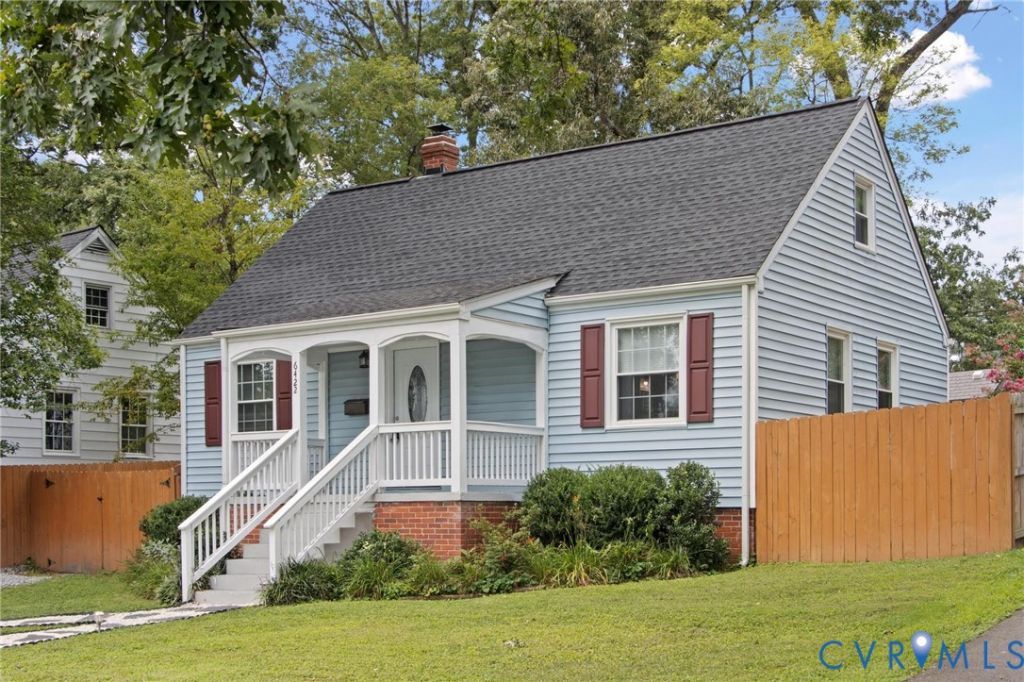
There's a version of Richmond living that doesn't ask you to choose between charm and convenience - this Cape Cod is it. Set back on a quiet street just minutes from Monument Ave, Willow Lawn, and some of the city's best dining and shopping, 6422 Millhiser gives you the walkable, tree-lined feel without sacrificing an ounce of ease. Inside, the layout just makes sense, a living room that flows naturally into a dining area dressed up with a wallpaper worth building a room around, and a kitchen that's genuinely functional to cook in: granite counters, stainless appliances, and enough room to move around without bumping elbows. It's a space that works for real, everyday cooking. Upstairs, the bedroom offers generous proportions and a walk-in closet that solves your storage problem, a quiet space to make your own. The extra bedroom downstairs flexes to whatever your life needs right now: a home office, a workout space, a guest room for when people come to stay. But it's the backyard where this home really sets itself apart. A sprawling wooden deck overlooks a fully fenced yard shaded by mature trees, space enough for weekend cookouts, room for pets to roam safely, or quiet evenings that don't require going anywhere. And for anyone who's ever dreamed of growing their own food, the raised garden beds are already built and ready to plant: herbs, tomatoes, a cutting garden, whatever you want your hands in this season. This is a home that gives you room to breathe, grow something, and settle in. Come see what everyday could feel like here.
Property Features
Property Type: Residential - Single Family
Basement: Crawl Space
Cooling: Central Air, Heat Pump
Fenced: Yes
Heating: Electric, Heat Pump
Home Style: Cape Cod, Two Story
Lot Size: 0.21 Acres
Roof Type: Composition, Shingle
Stories: 1.0
Taxes: $3,176
Year Built: 1951
Feature Descriptions
Appliances: Electric Water Heater
Days on Site: 11
Exterior: Drywall, Frame, Vinyl Siding
Exterior: Deck, Lighting, Porch, Storage, Shed, Unpaved Driveway
Fencing: Fenced, Privacy
Floor Features: Partially Carpeted, Tile, Vinyl
Interior: Dining Area, Granite Counters, Walk-In Closet(s)
Laundry: Washer Hookup, Dryer Hookup
Parcel#: 768-740-5071
Parking: Driveway, Unpaved
Patio/Porch: Front Porch, Deck, Porch
Sewer: Public Sewer
Water: Public
Local Schools
High School: Freeman
Middle School: Tuckahoe
Elementary School: Crestview
Listed By / Shown By
Listed By
Agency Name: EXP Realty LLC/EXP Realty, LLC
Shown By
Agent Name: Alex Melara
Agent Phone: (804) 252-6270
Agency Title: Napier Realtors ERA

Estimate Your Payment
Estimated Payment
$ 1,246.39 per month $867.97 Principal & Interest $264.67 Property Tax $113.75 Homeowner's InsuranceChange Payment Information

Alex Melara
Office: (804) 794-4531
Cell: (804) 252-6270
Email Me
Midlothian Office
Main Phone: (804) 794-4531
14361 Sommerville Court, Suite 200
Midlothian, VA 23113
14361 Sommerville Court, Suite 200
Midlothian, VA 23113
Listed By: EXP Realty LLC/EXP Realty, LLC
Disclaimer:
All information deemed reliable but not guaranteed. All properties are subject to prior sale, change or withdrawal. Neither listing broker(s) or information provider(s) shall be responsible for any typographical errors, misinformation, misprints and shall be held totally harmless. Listing(s) information is provided for consumers personal, non-commercial use and may not be used for any purpose other than to identify prospective properties consumers may be interested in purchasing. Information on this site was last updated 08/29/2026. The listing information on this page last changed on 08/29/2026. The data relating to real estate for sale on this website comes in part from the Internet Data Exchange program of Delta Media Group MLS (last updated Sat 08/29/2026 1:29:16 AM EST) or CAAR MLS (last updated Fri 08/28/2026 11:10:11 PM EST) or CVRMLS (last updated Sat 08/29/2026 1:08:44 AM EST) or Williamsburg MLS (last updated Fri 08/28/2026 10:54:38 PM EST) or NNAR MLS (last updated Fri 08/28/2026 10:27:03 PM EST) or Chesapeake Bay & Rivers (last updated Fri 08/28/2026 8:50:30 PM EST). Real estate listings held by brokerage firms other than Napier Realtors ERA may be marked with the Internet Data Exchange logo and detailed information about those properties will include the name of the listing broker(s) when required by the MLS. All rights reserved. These real estate listings were derived from the Central Virginia Regional Multiple Listing Service, LLC, of which this brokerage is an independently owned Participant. The information contained in these listings is deemed reliable but is not guaranteed. All MLS listings are © 2026 Central Virginia Regional Multiple Listing Service,LLC. All rights reserved. No one may copy and/or repost these MLS listings, or any portion thereof, without the written permission of an authorized officer of the Central Virginia Regional Multiple Listing Service, LLC. These listings are refreshed within a minimum of every seven calendar days. Thus, listings may appear here for properties no longer on the market. The information being provided is for consumers' personal, non-commercial use and may not be used for any purpose other than to identify prospective properties for purchasing or leasing.
©2025 Napier ERA Realtors Inc., dba. All rights reserved.
ERA® and the ERA logo are registered service marks owned by ERA Franchise Systems LLC. Napier Realtors ERA fully supports the principles of the Fair Housing Act and the Equal Opportunity Act. Each franchise is independently owned and operated. Any services or products provided by independently owned and operated franchises are not provided by, affiliated with or related to ERA Franchise Systems LLC nor any of its affiliated companies.
Privacy Policy / DMCA Notice / ADA Accessibility


This site is hosted, designed and copyright
© 1994 - 2026 by
Delta Media Group, Inc. -- Patent Pending --
Agency License Information: A licensed real estate firm in the state of Virginia.