
Alex Melara
REALTOR®


Alex Melara
Call: (804) 252-6270
BEDS4
BATHS2 full 1 partial
SQUARE FEET3,056
MLS#2602857
STATUSActive
PROPERTY TYPEResidential - Single Family
Property Description
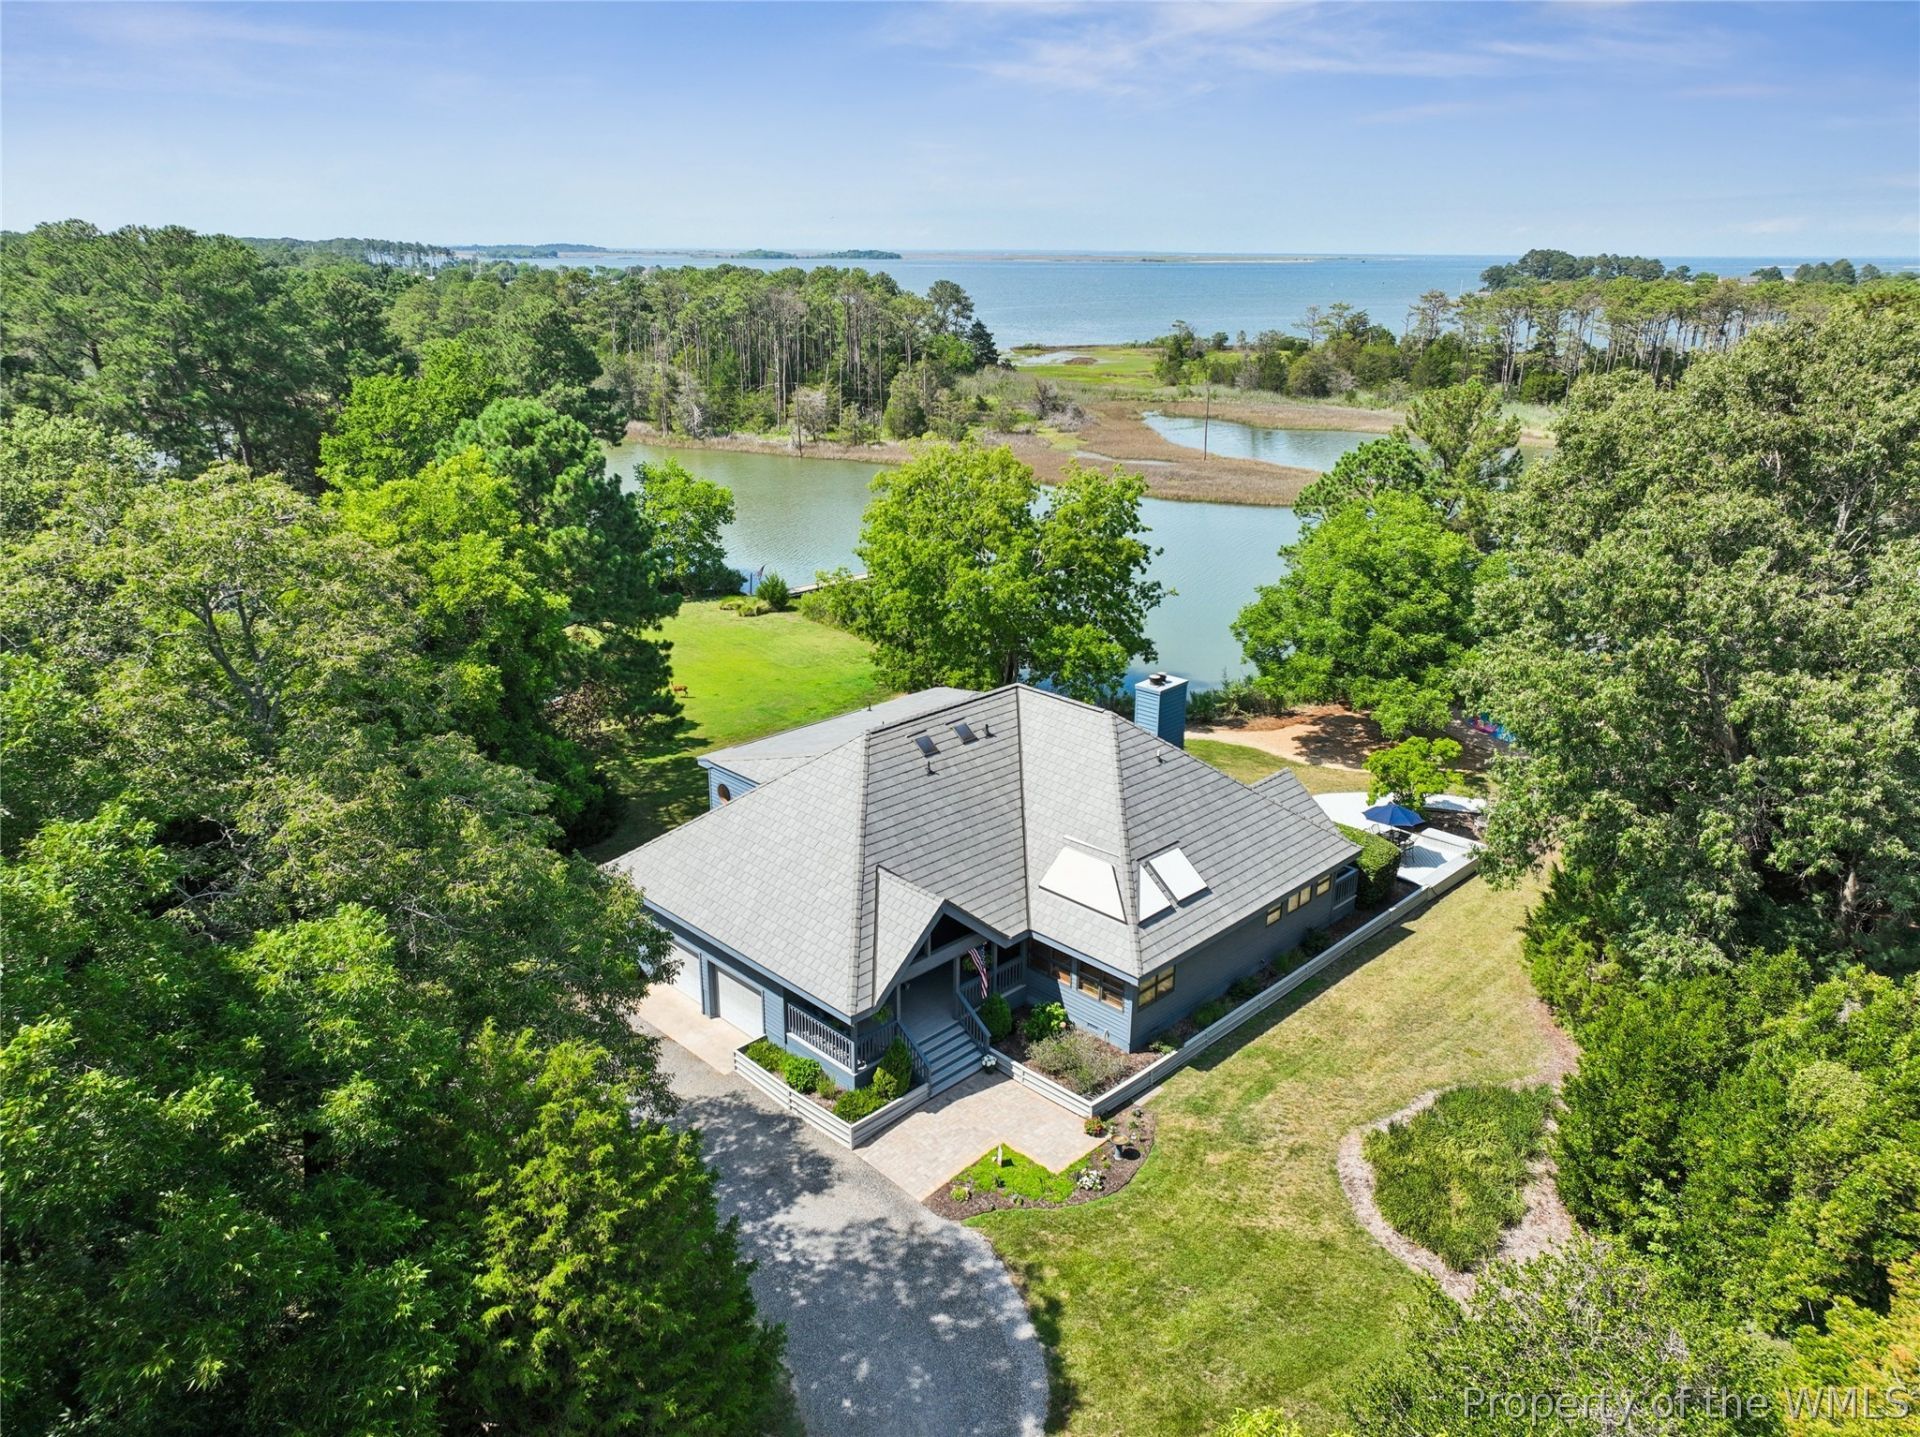
Looking for privacy without sacrificing a sense of community? Welcome to this architecturally designed, deep waterfront retreat with 175 ft of water frontage. Tucked away in one of Hampton???s hidden communities that gives you a feeling of anonymity, a canopy of trees guide you home allowing the stresses of the day to melt away. Meticulously maintained, this cedar-sided home features a primary suite with fireplace and built in sauna, a sunroom and screened in porch made to enjoy spectacular sunrises and sunsets, beautiful oak hardwood floors, amazing storage, large eat-in kitchen with ample cabinets, dramatic cathedral ceilings throughout, sunken family room with an exposed wood ceiling, partially shaded pool overlooking Harris Creek and windows perfectly placed to enjoy the outdoors. Every time you step into this home you will notice a different custom design feature in every room. You will love the feeling of being surrounded by nature yet 2 miles from the grocery store, minutes to Langley Air Force Base, Dandy Haven Marina, Bell Isle Marina, Gosnold Hope Park, BMX track, and a boat ramp.
Property Features
Property Type: Residential - Single Family
Cooling: Electric, Heat Pump, Zoned
Fireplaces: 2
Garage: 2 car attached
Heating: Electric, Heat Pump, Zoned
Home Style: Contemporary/Modern
Lot Size: 2.50 Acres
Roof Type: Other
Stories: 1.0
Taxes: $7,197
Year Built: 1986
Amenities
Attic
Ceiling Fan(s)
Cathedral Ceiling(s)
Dining Area
Eat-in Kitchen
Granite Counters
Pantry
Skylights
Sauna
Walk-In Closet(s)
Deck
Enclosed Porch
Porch
Unpaved Driveway
Feature Descriptions
Appliances: Dishwasher, Exhaust Fan, Electric Cooking, Electric Water Heater, Microwave, Refrigerator, Water Softener
Body of Water: Harris Creek
Days on Site: 17
Exterior: Cedar, Frame
Fireplace: Wood Burning
Laundry: Washer Hookup, Dryer Hookup
Parcel#: 9.000039
Parking: Attached, Circular Driveway, Direct Access, Driveway, Garage, Garage Door Opener, Oversized, Unpaved
Parking Notes: Attached, Circular Driveway, Direct Access, Driveway,
Patio/Porch: Rear Porch, Deck, Front Porch, Porch, Screened
Pool: In Ground, Pool
Sewer: Septic Tank
Water: Well
Water Features: Navigable Water, River Front
Window: Skylight(s)
Local Schools
High School: Kecoughtan
Middle School: Benjamin Syms
Elementary School: Samuel P. Langley
Listed By / Shown By
Listed By
Agency Name: RE/MAX Connect
Agency Phone: (757) 525-3639
Shown By
Agent Name: Alex Melara
Agent Phone: (804) 252-6270
Agency Title: Napier Realtors ERA

Estimate Your Payment
Estimated Payment
$ 2,487.67 per month $1,669.17 Principal & Interest $599.75 Property Tax $218.75 Homeowner's InsuranceChange Payment Information

Alex Melara
Office: (804) 794-4531
Cell: (804) 252-6270
Email Me
Midlothian Office
Main Phone: (804) 794-4531
14361 Sommerville Court, Suite 200
Midlothian, VA 23113
14361 Sommerville Court, Suite 200
Midlothian, VA 23113
©2025 Napier ERA Realtors Inc., dba. All rights reserved.
ERA® and the ERA logo are registered service marks owned by ERA Franchise Systems LLC. Napier Realtors ERA fully supports the principles of the Fair Housing Act and the Equal Opportunity Act. Each franchise is independently owned and operated. Any services or products provided by independently owned and operated franchises are not provided by, affiliated with or related to ERA Franchise Systems LLC nor any of its affiliated companies.
Privacy Policy / DMCA Notice / ADA Accessibility


This site is hosted, designed and copyright
© 1994 - 2026 by
Delta Media Group, Inc. -- Patent Pending --
Agency License Information: A licensed real estate firm in the state of Virginia.